
Innovative Design
Flexible modular design to meet various needs.
Flexible modular design to meet various needs.

Made from repurposed shipping containers, promoting sustainability.

Efficient construction, reducing costs.

Modular structure, fast delivery.

Strong and durable container-based structure.

Utilizes energy-saving materials and technologies to reduce consumption.
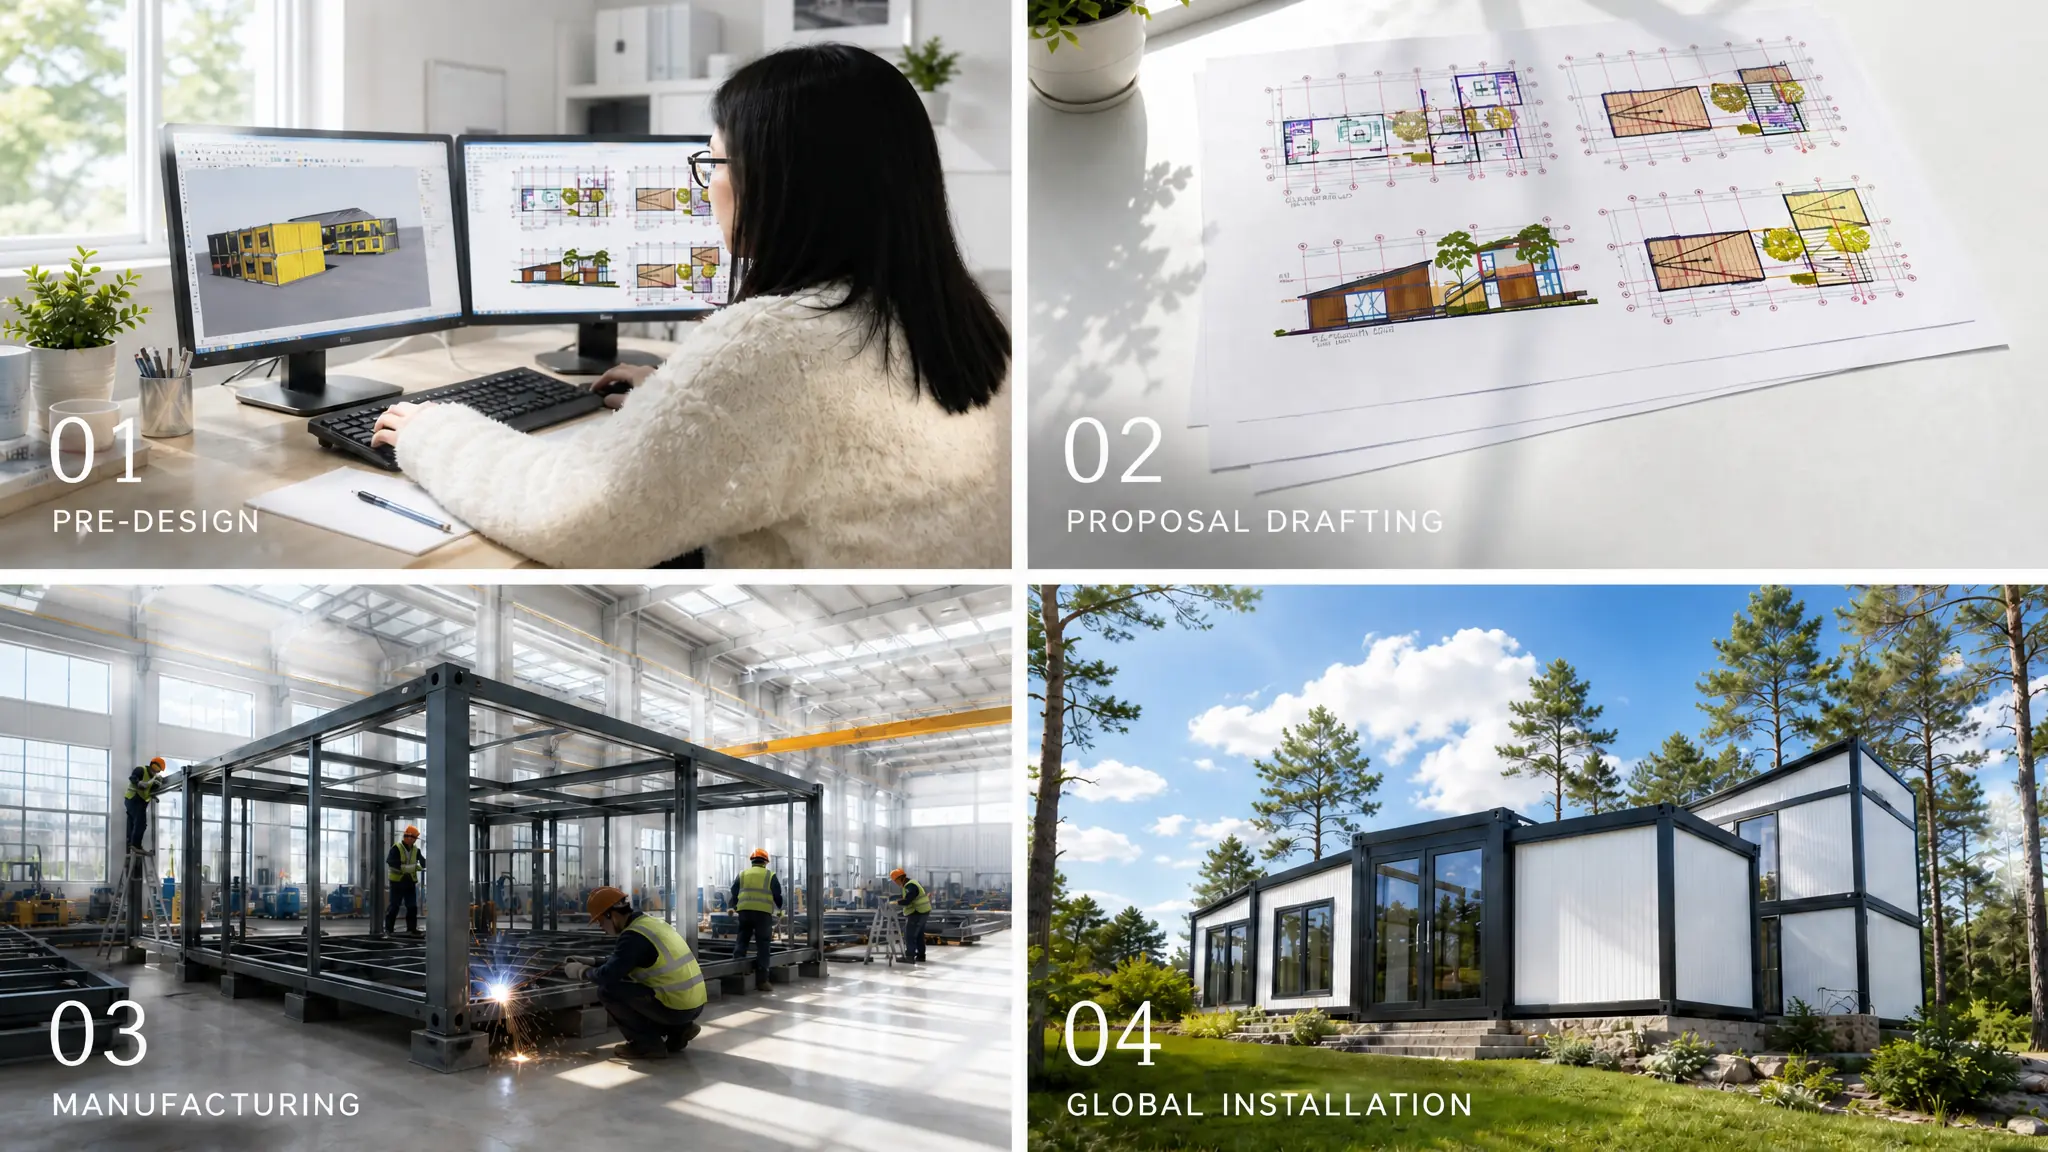
We collaborate to map out your project: collect site info, budgets, regulations, etc., then define goals, solutions, and a clear roadmap
Once ordered, we draft CAD/3D/VR designs, plus cost estimates and timelines. Delivery & installation details are disclosed upfront for quick decisions.
Our engineers turn designs into reality: material cutting, welding, framing, wiring, and full installation. You track every step in real-time.
After delivery, we provide detailed guides + videos, with remote tech support. On-site engineers are available for global dispatch if needed.
Explore our modular housing solutions - Expandable Container House, Apple Cabin House, Detachable & Flat Pack Container House, and Folding Container House. Covering design layouts, configurations, and diverse applications to meet different project requirements.
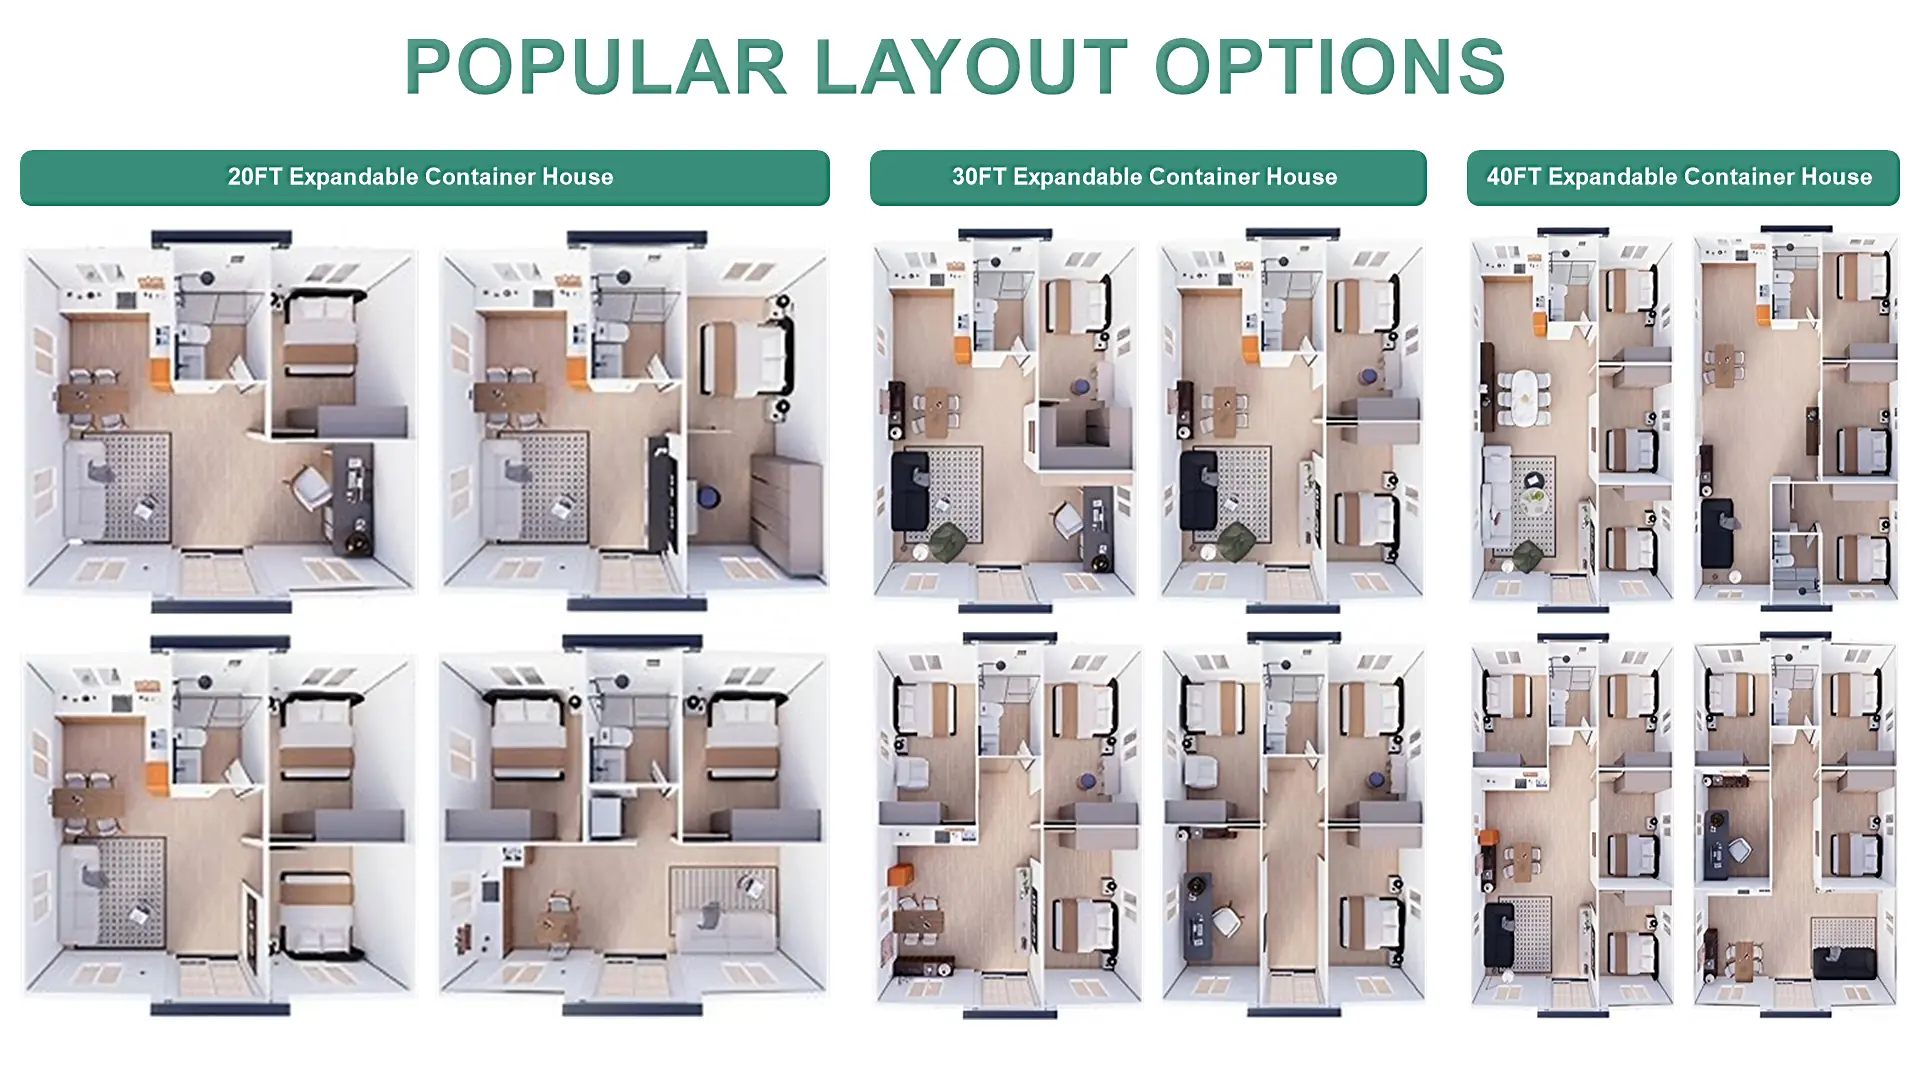
Available in various standard configurations, including 10ft, 20ft, 30ft, and 40ft lengths, as well as double-story options. Its telescopic structure doubles the floor area after deployment. Flexible partitions support one to four bedrooms, a complete bathroom, kitchen and open living area.
Classic minimalist, mobile trailer and green-energy editions serve emergency camps, military barracks, offices and urban renewal.
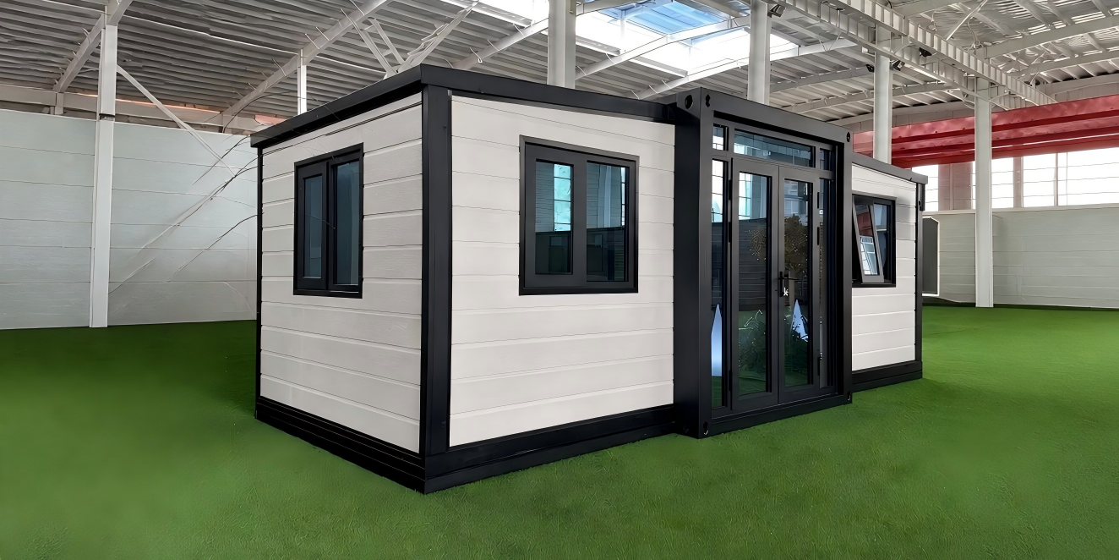
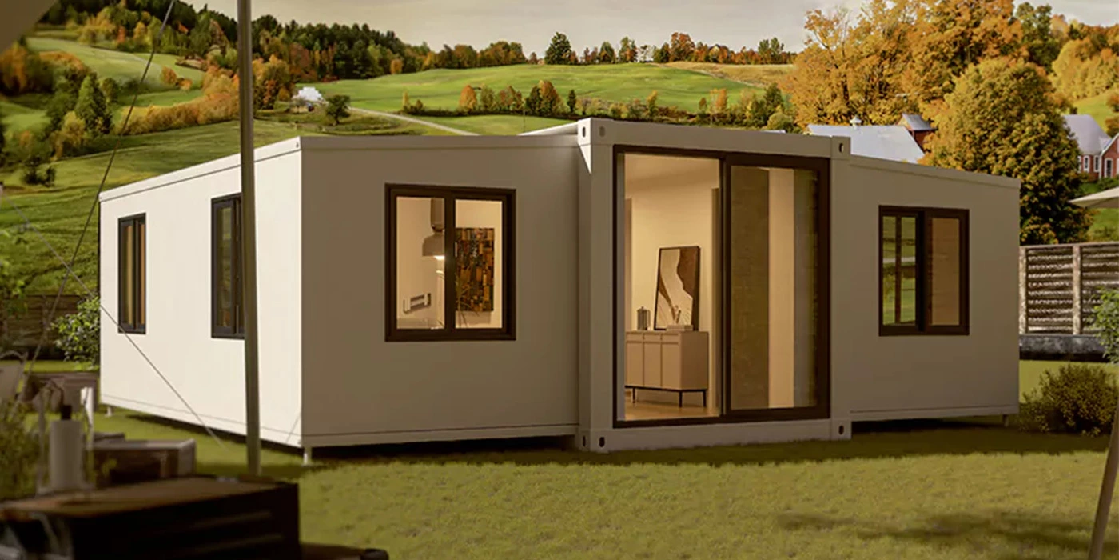
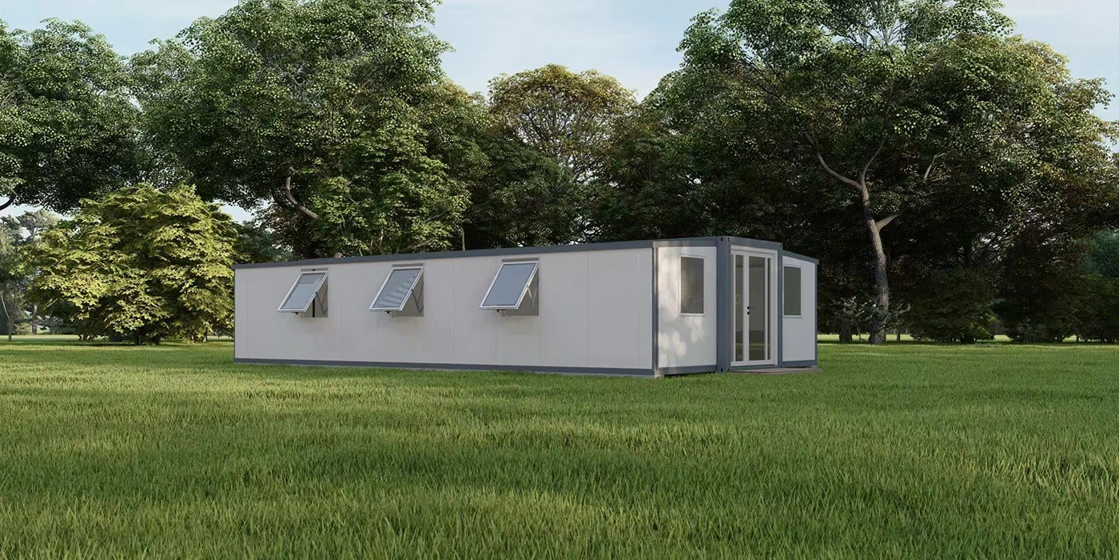
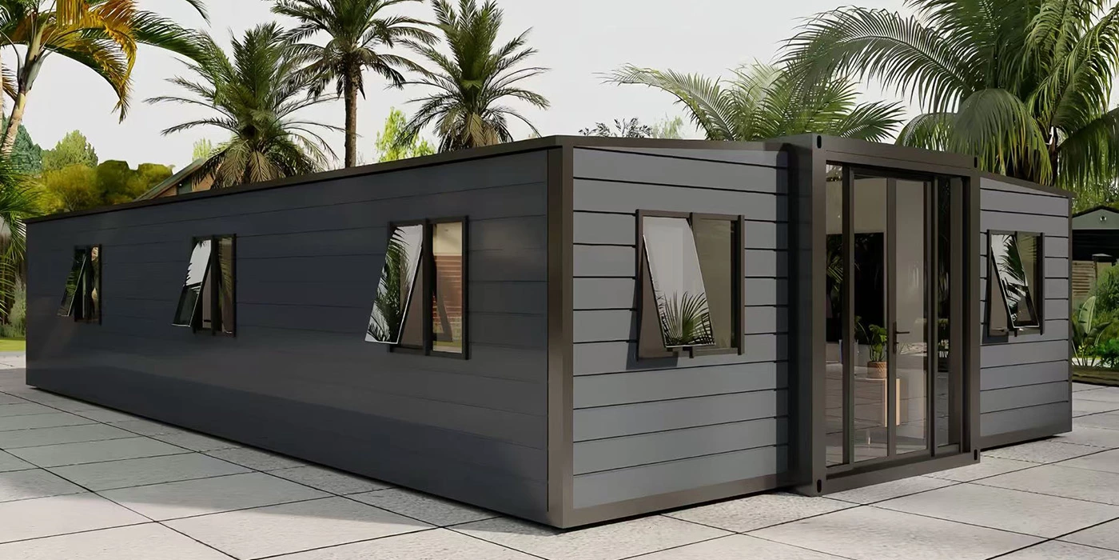
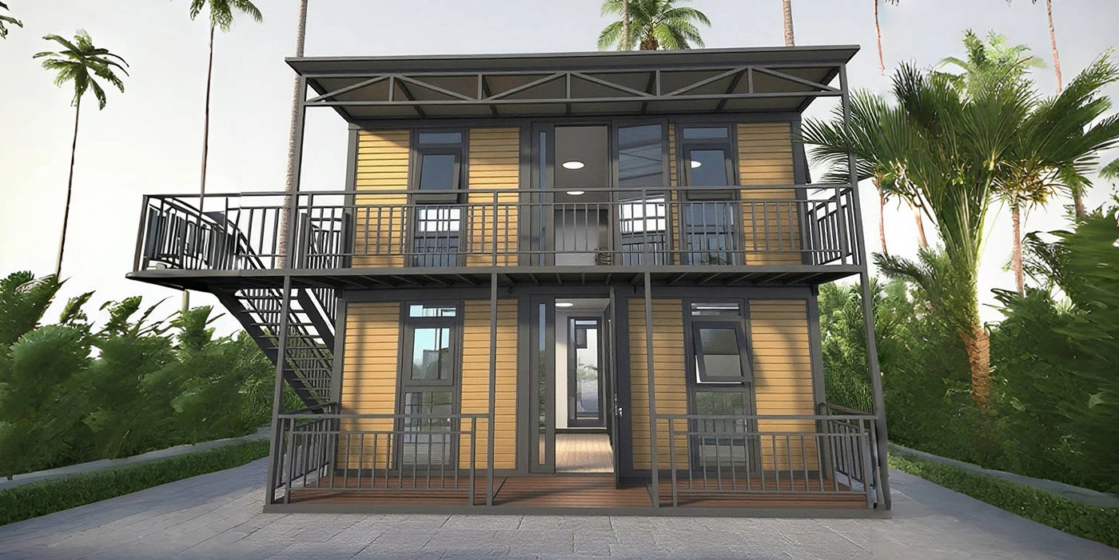
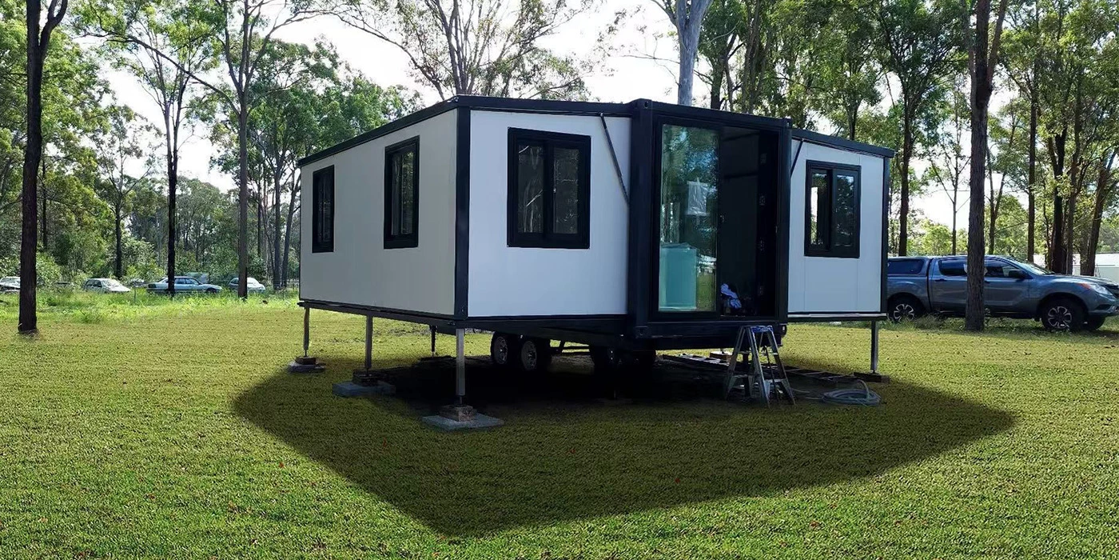
The GreenSpace Apple Cabin series features a streamlined exterior centered on technological sophistication and minimalism.
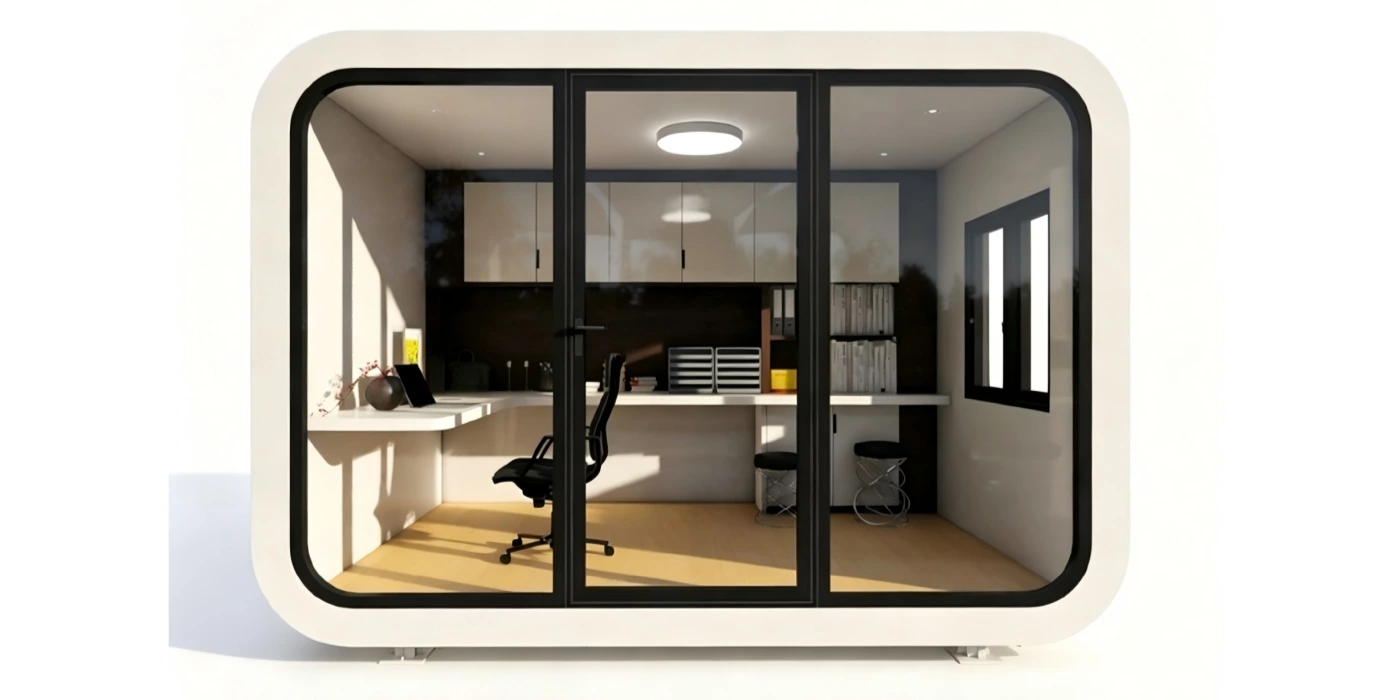
An ultra-minimalist 7㎡ office for backyards, project sites and studios.
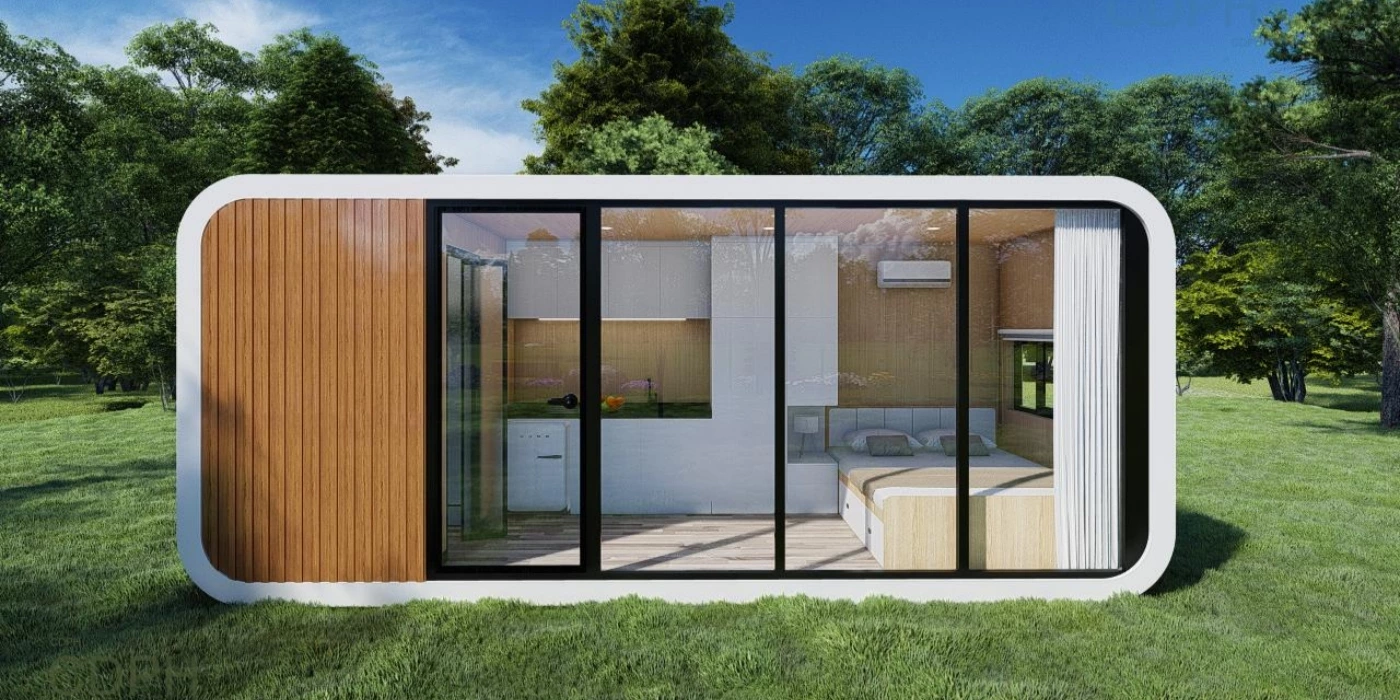
A compact 13㎡ sleeping area and walk-in bathroom.
Spacious layouts for resorts, apartments, family accommodation and commercial reception.
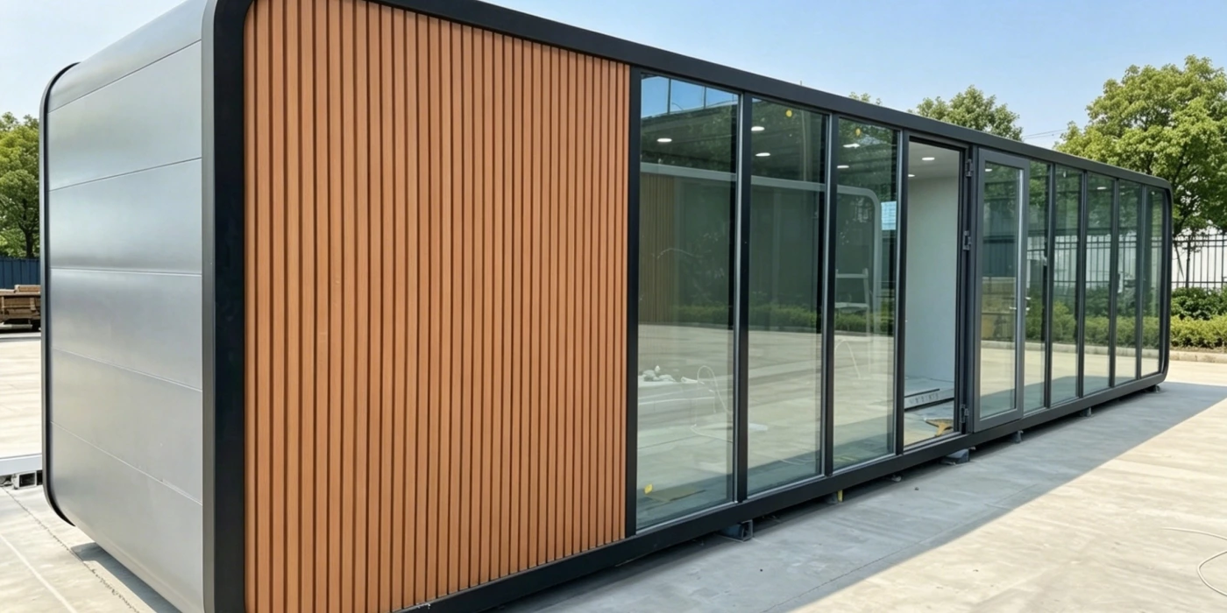
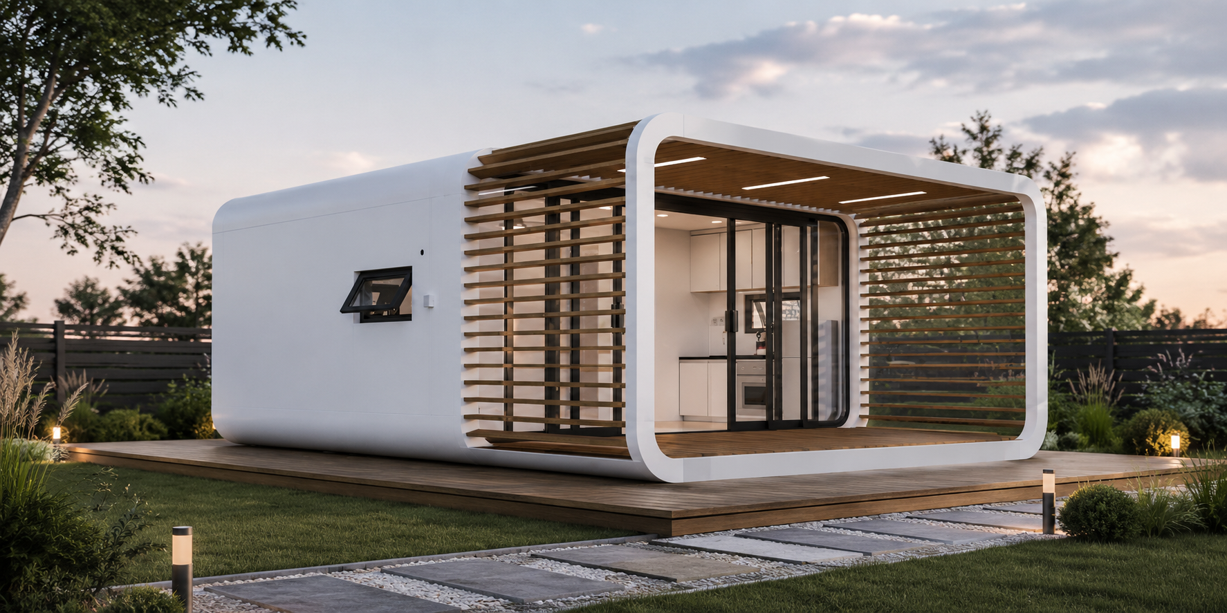
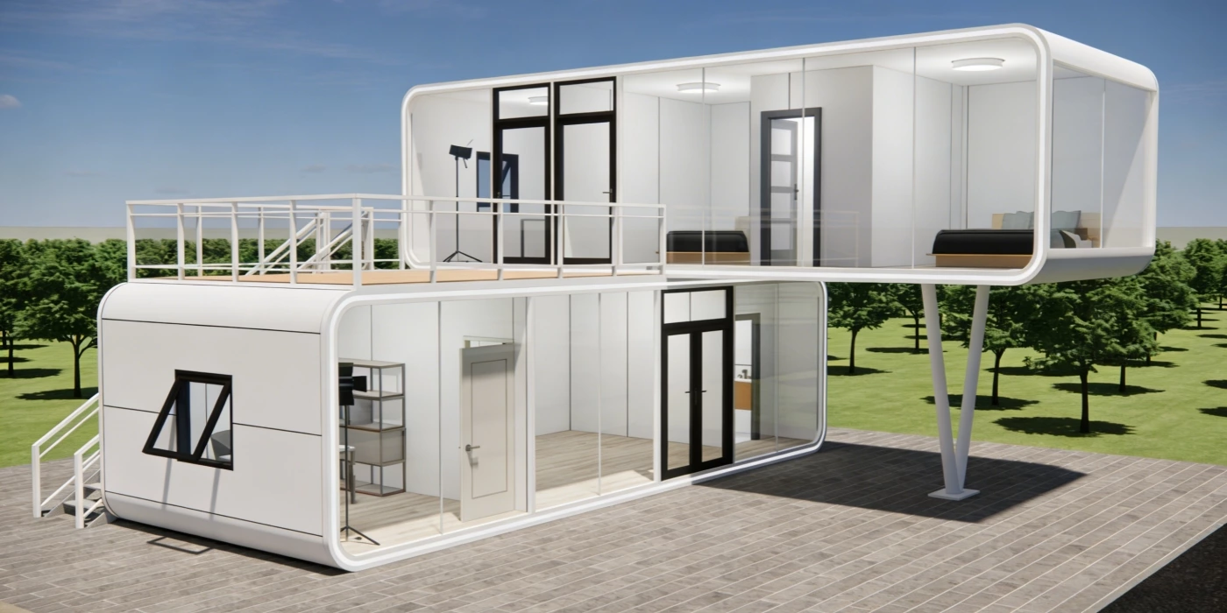
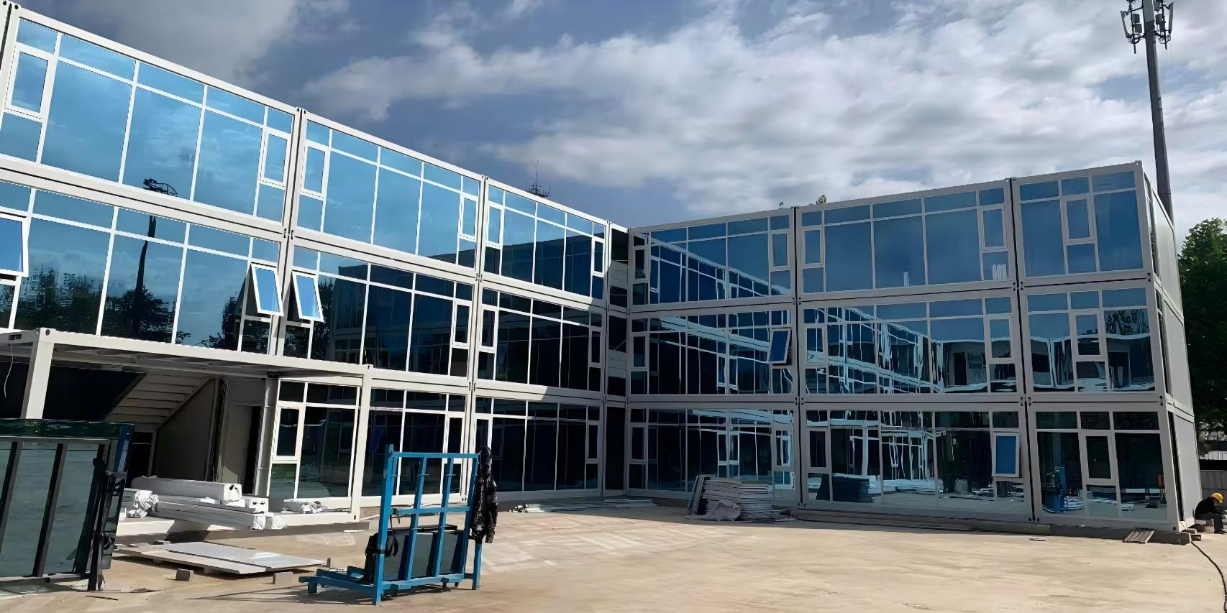
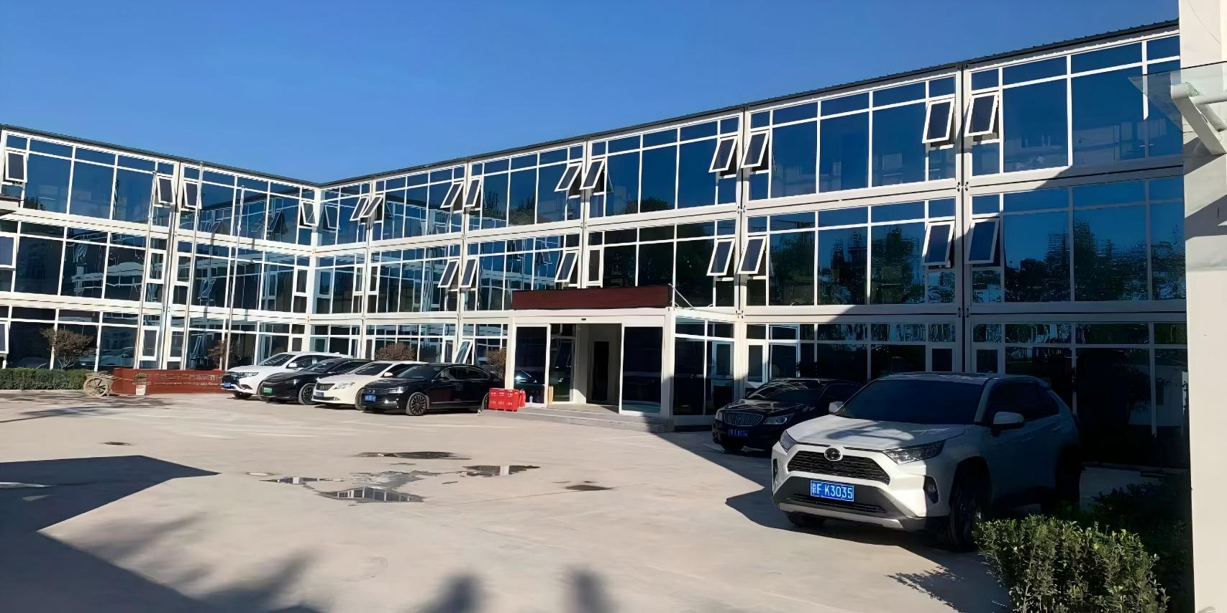
Detachable structure and flat-pack design optimize transportation, simplify assembly, and enable flexible configurations for different project needs. Ideal for construction camps, worker accommodation, offices, schools, clinics, hotels, retail, and emergency facilities.
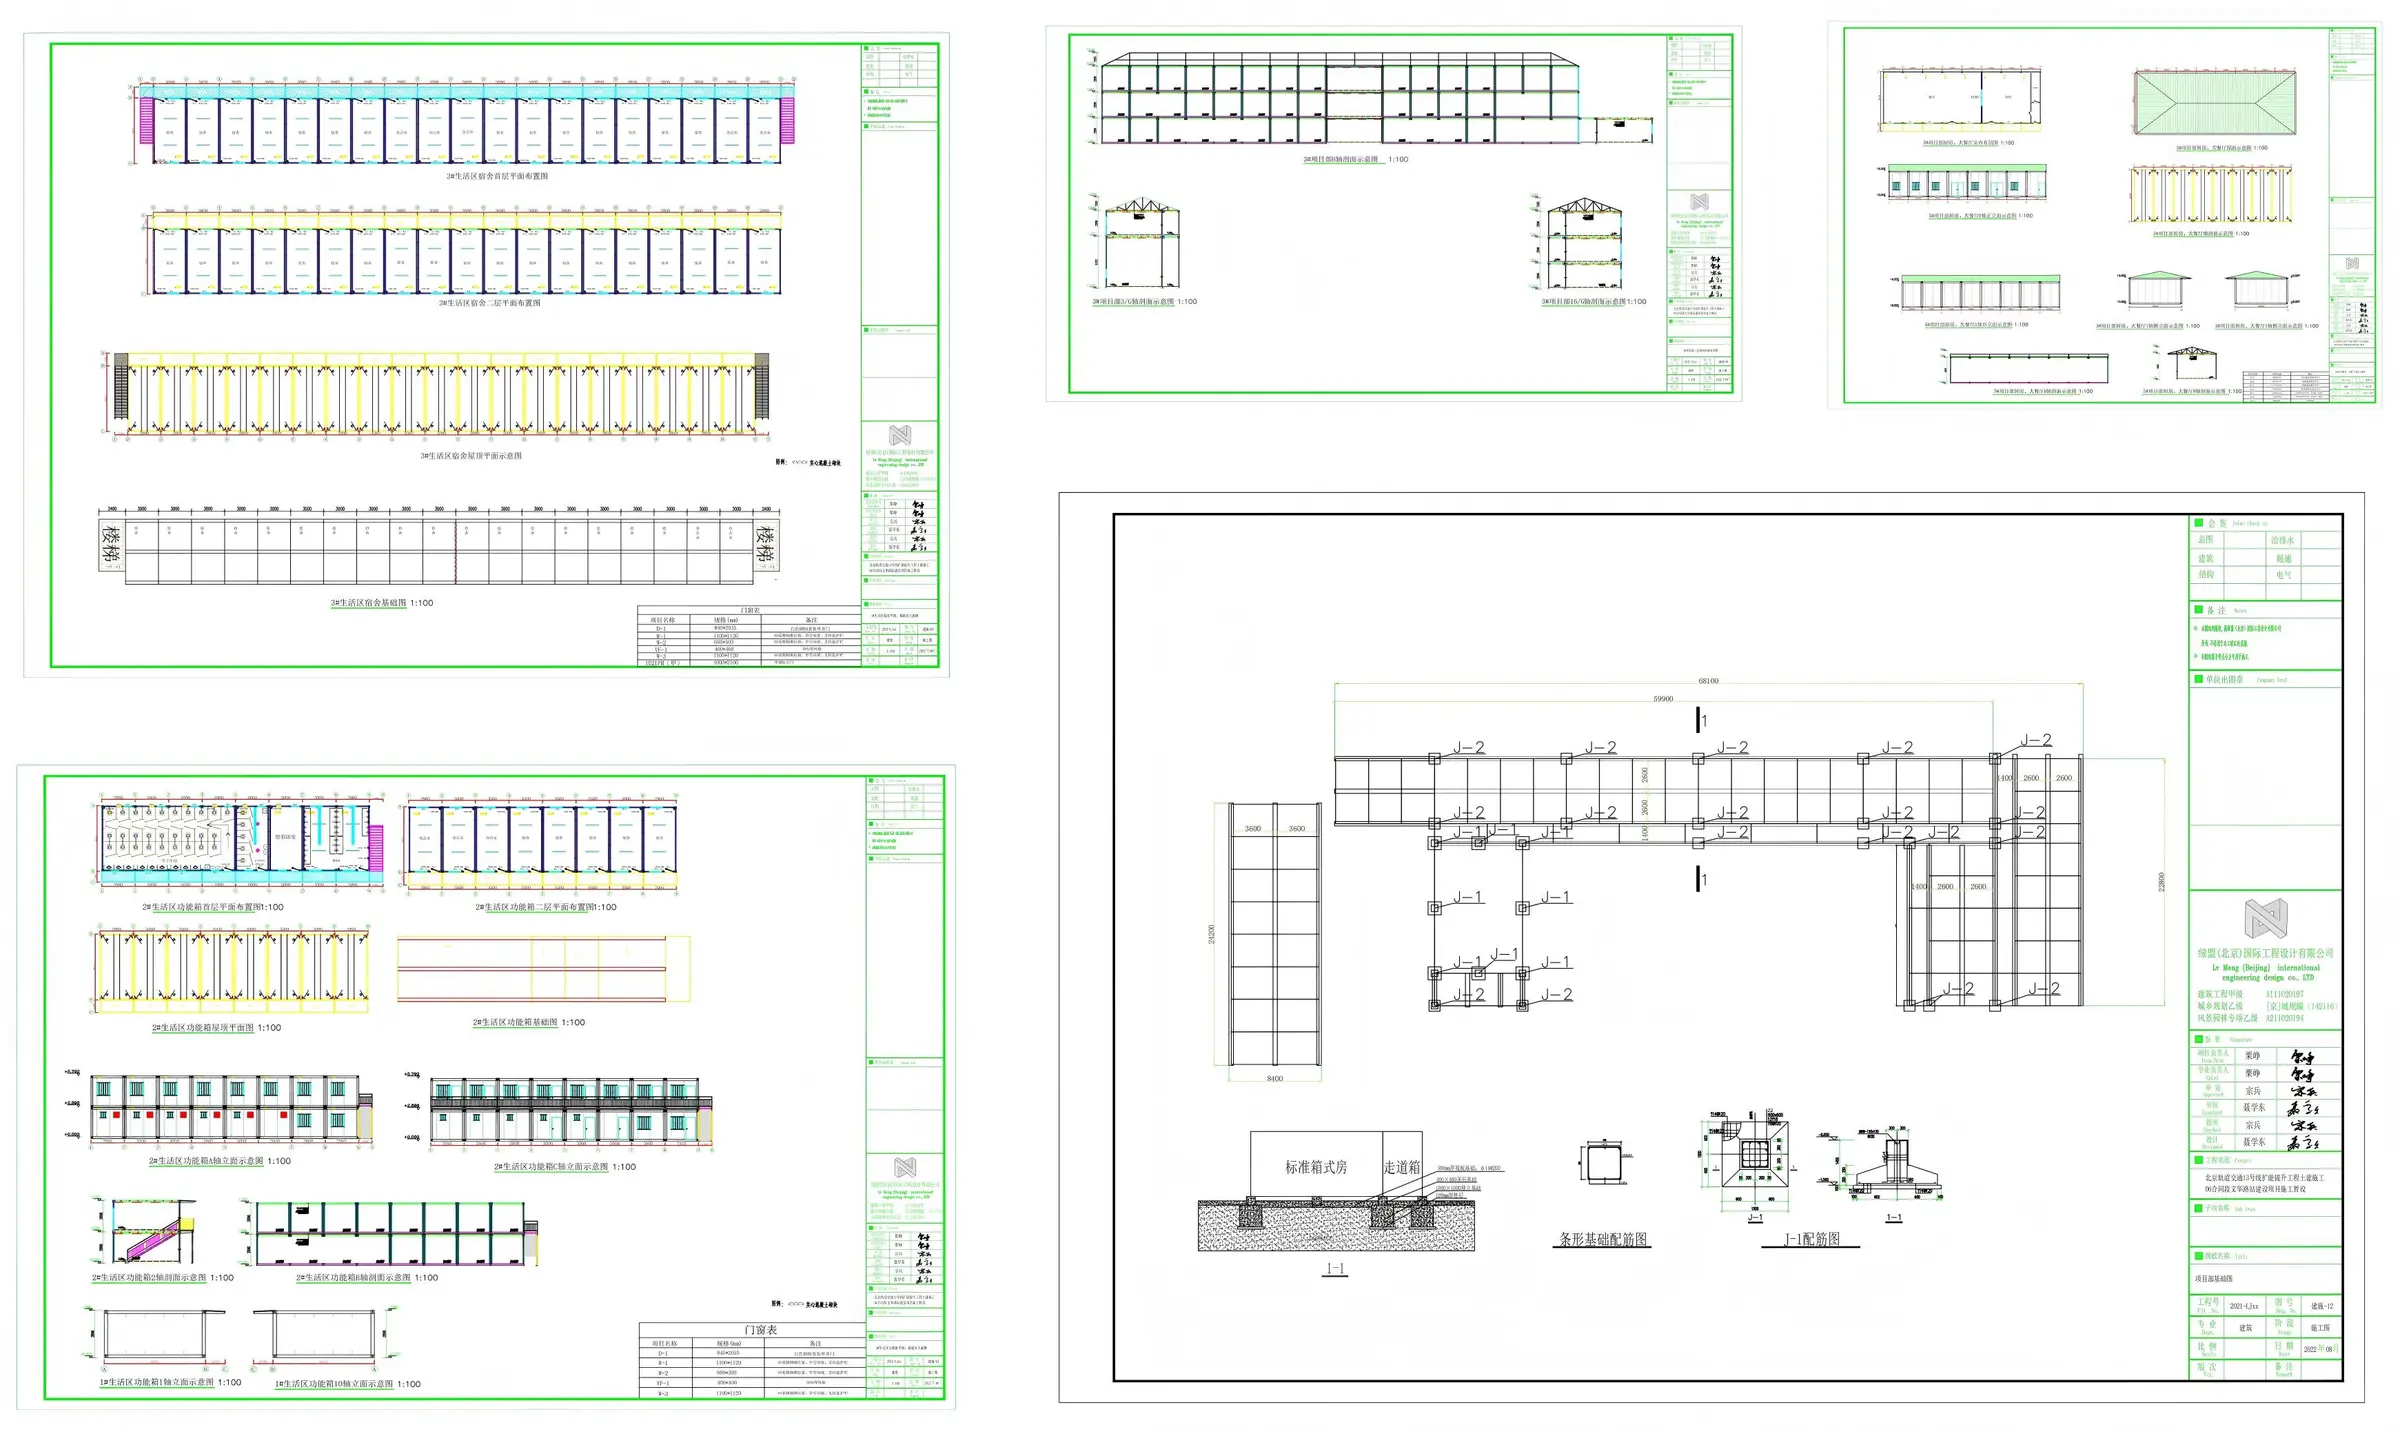
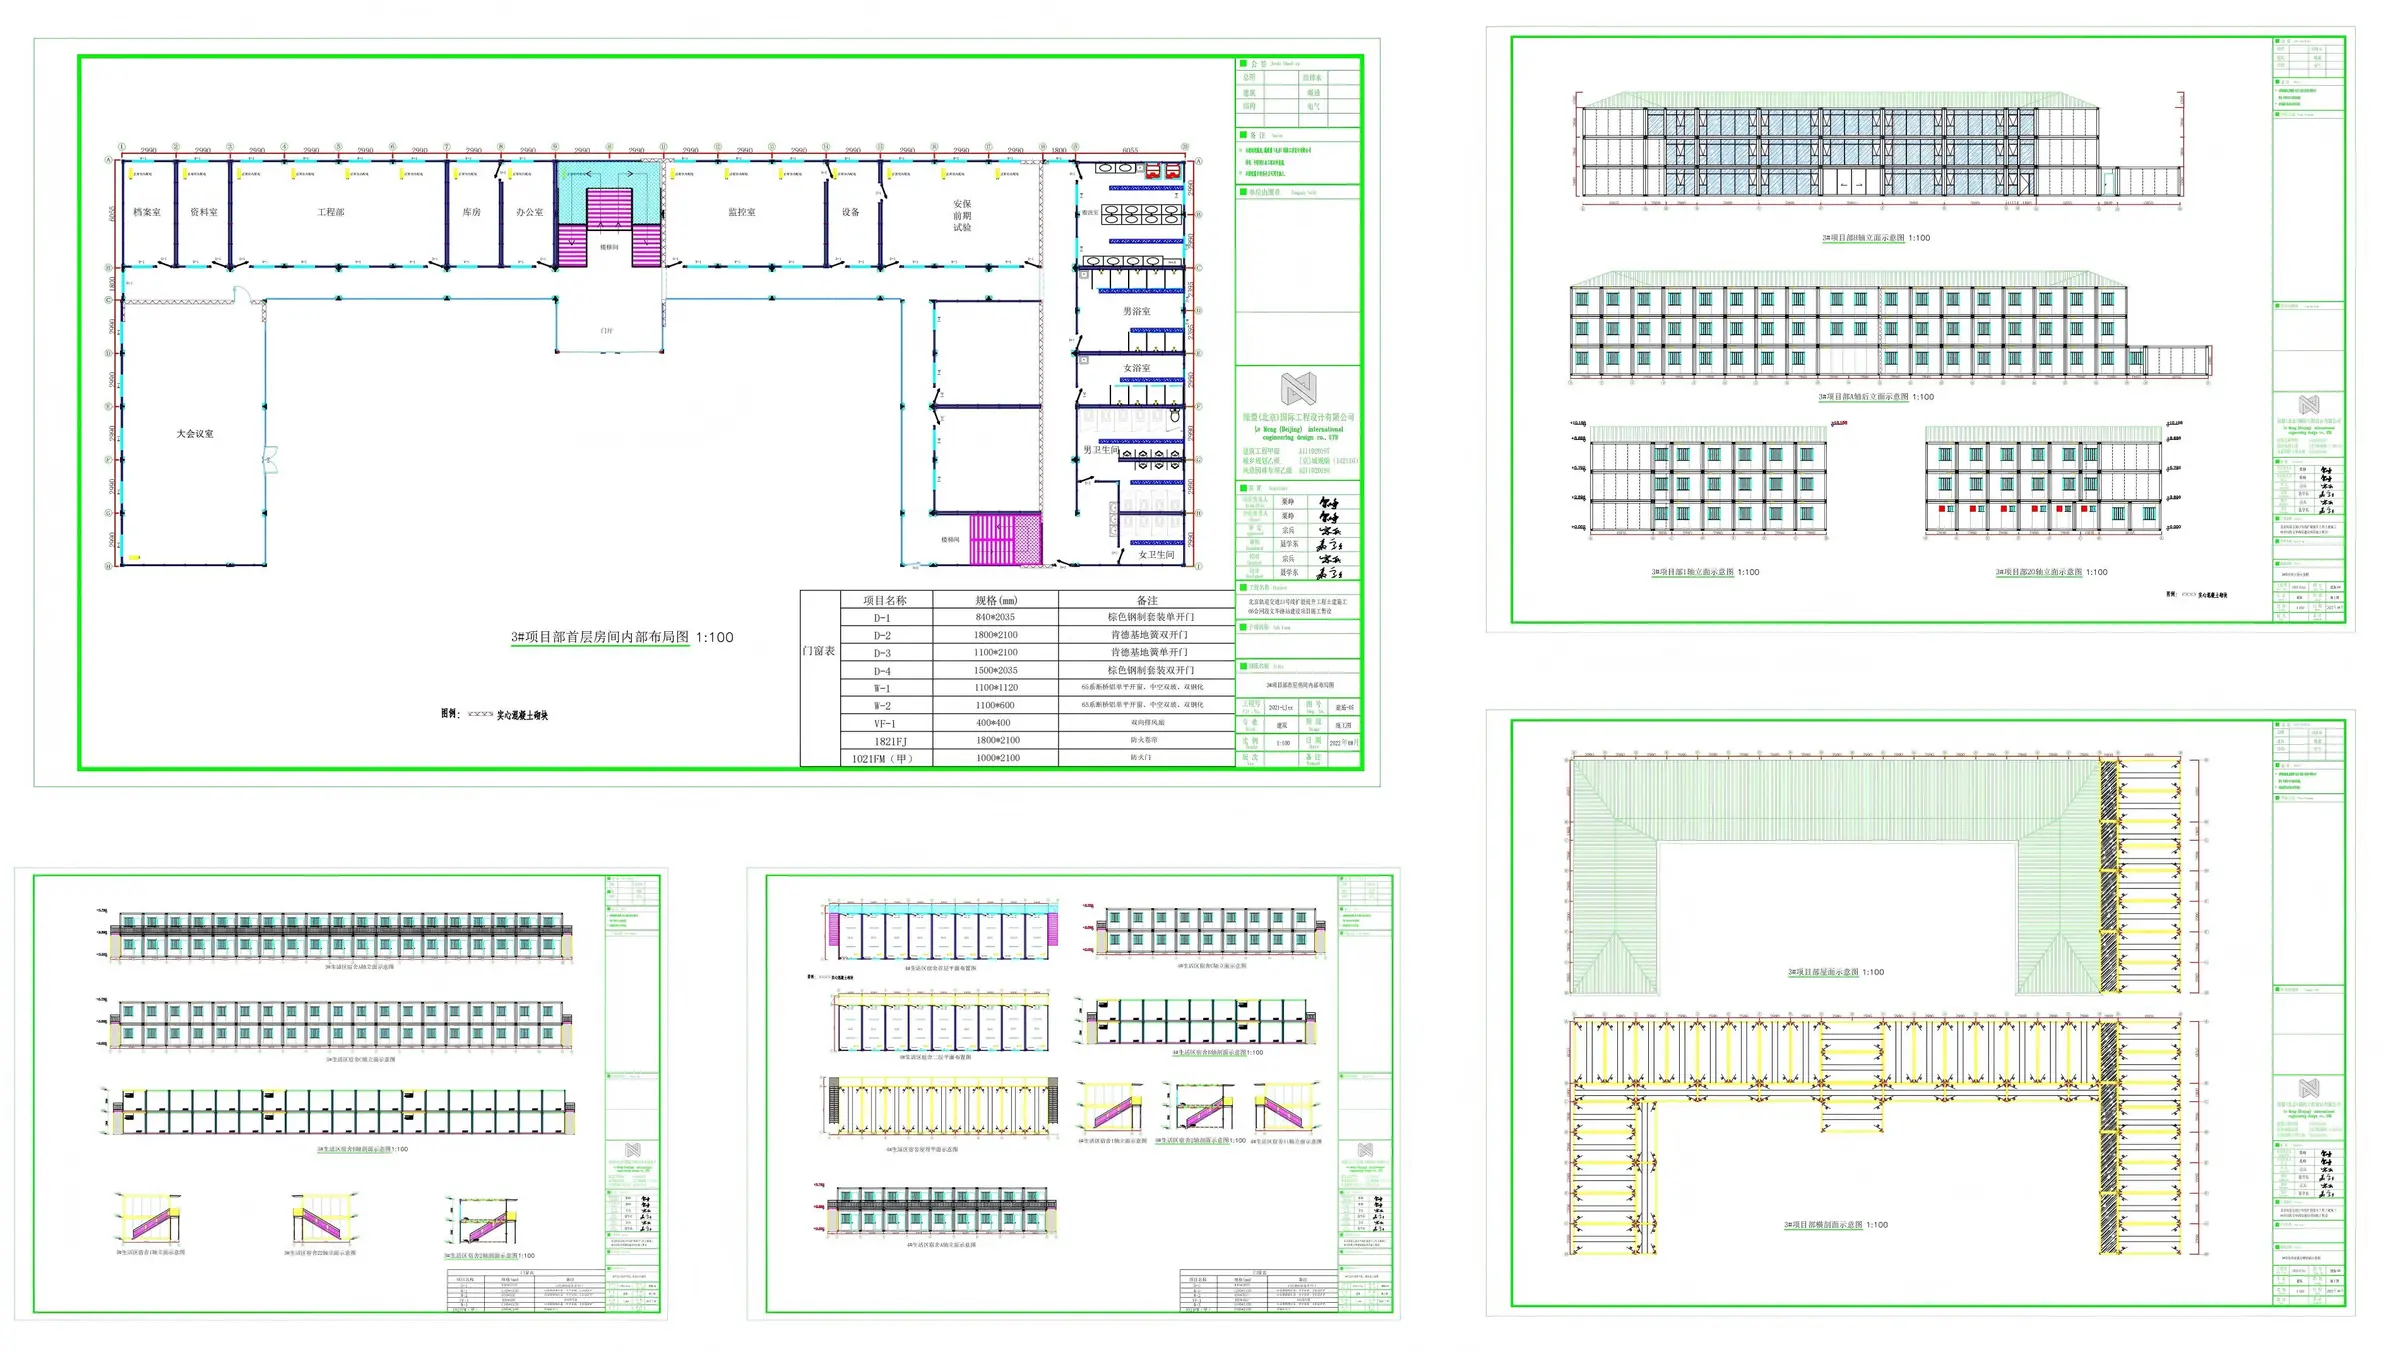
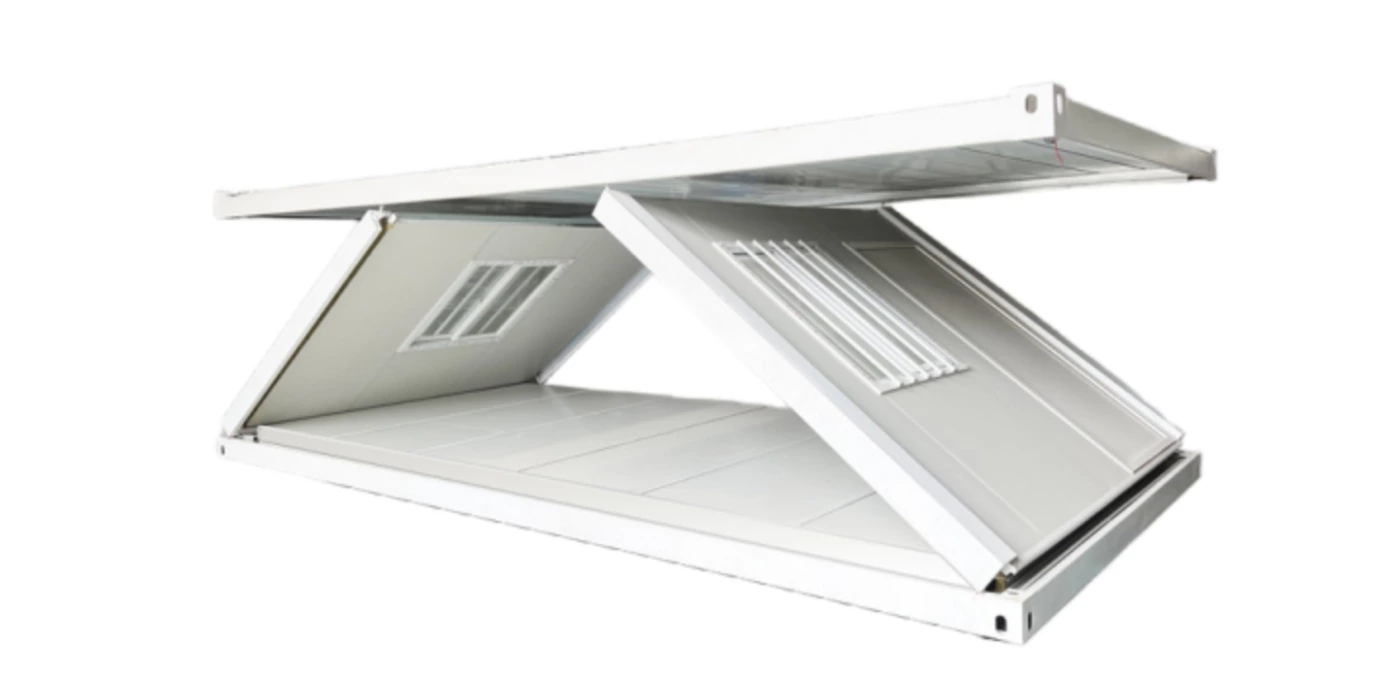
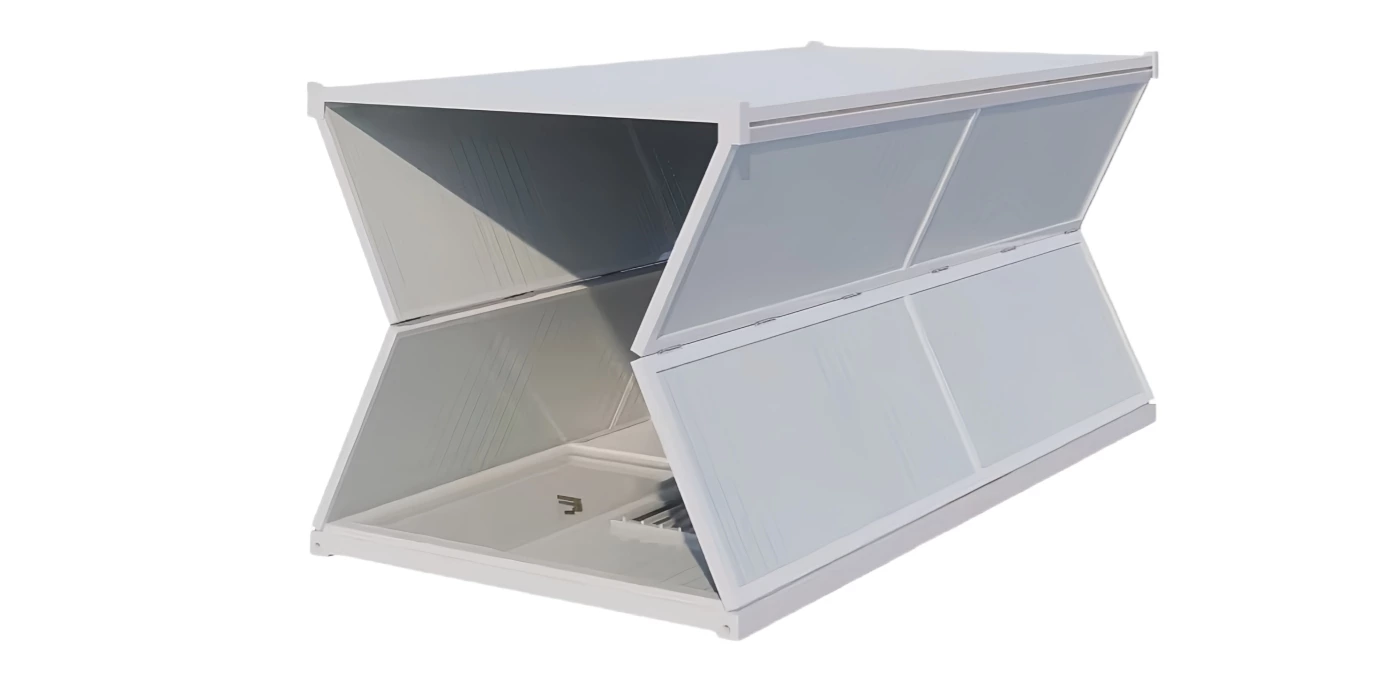
GreenSpace X-type and Z-type folding container houses redefine transport efficiency with high-strength galvanized frames and rapid deployment.
X-type units unfold simultaneously in minutes. Z-type units compress to an ultra-thin form for dense transport and simple one-person deployment.
Feel free to fill out our contact form below and our support team will get back to you within 24 hours.