
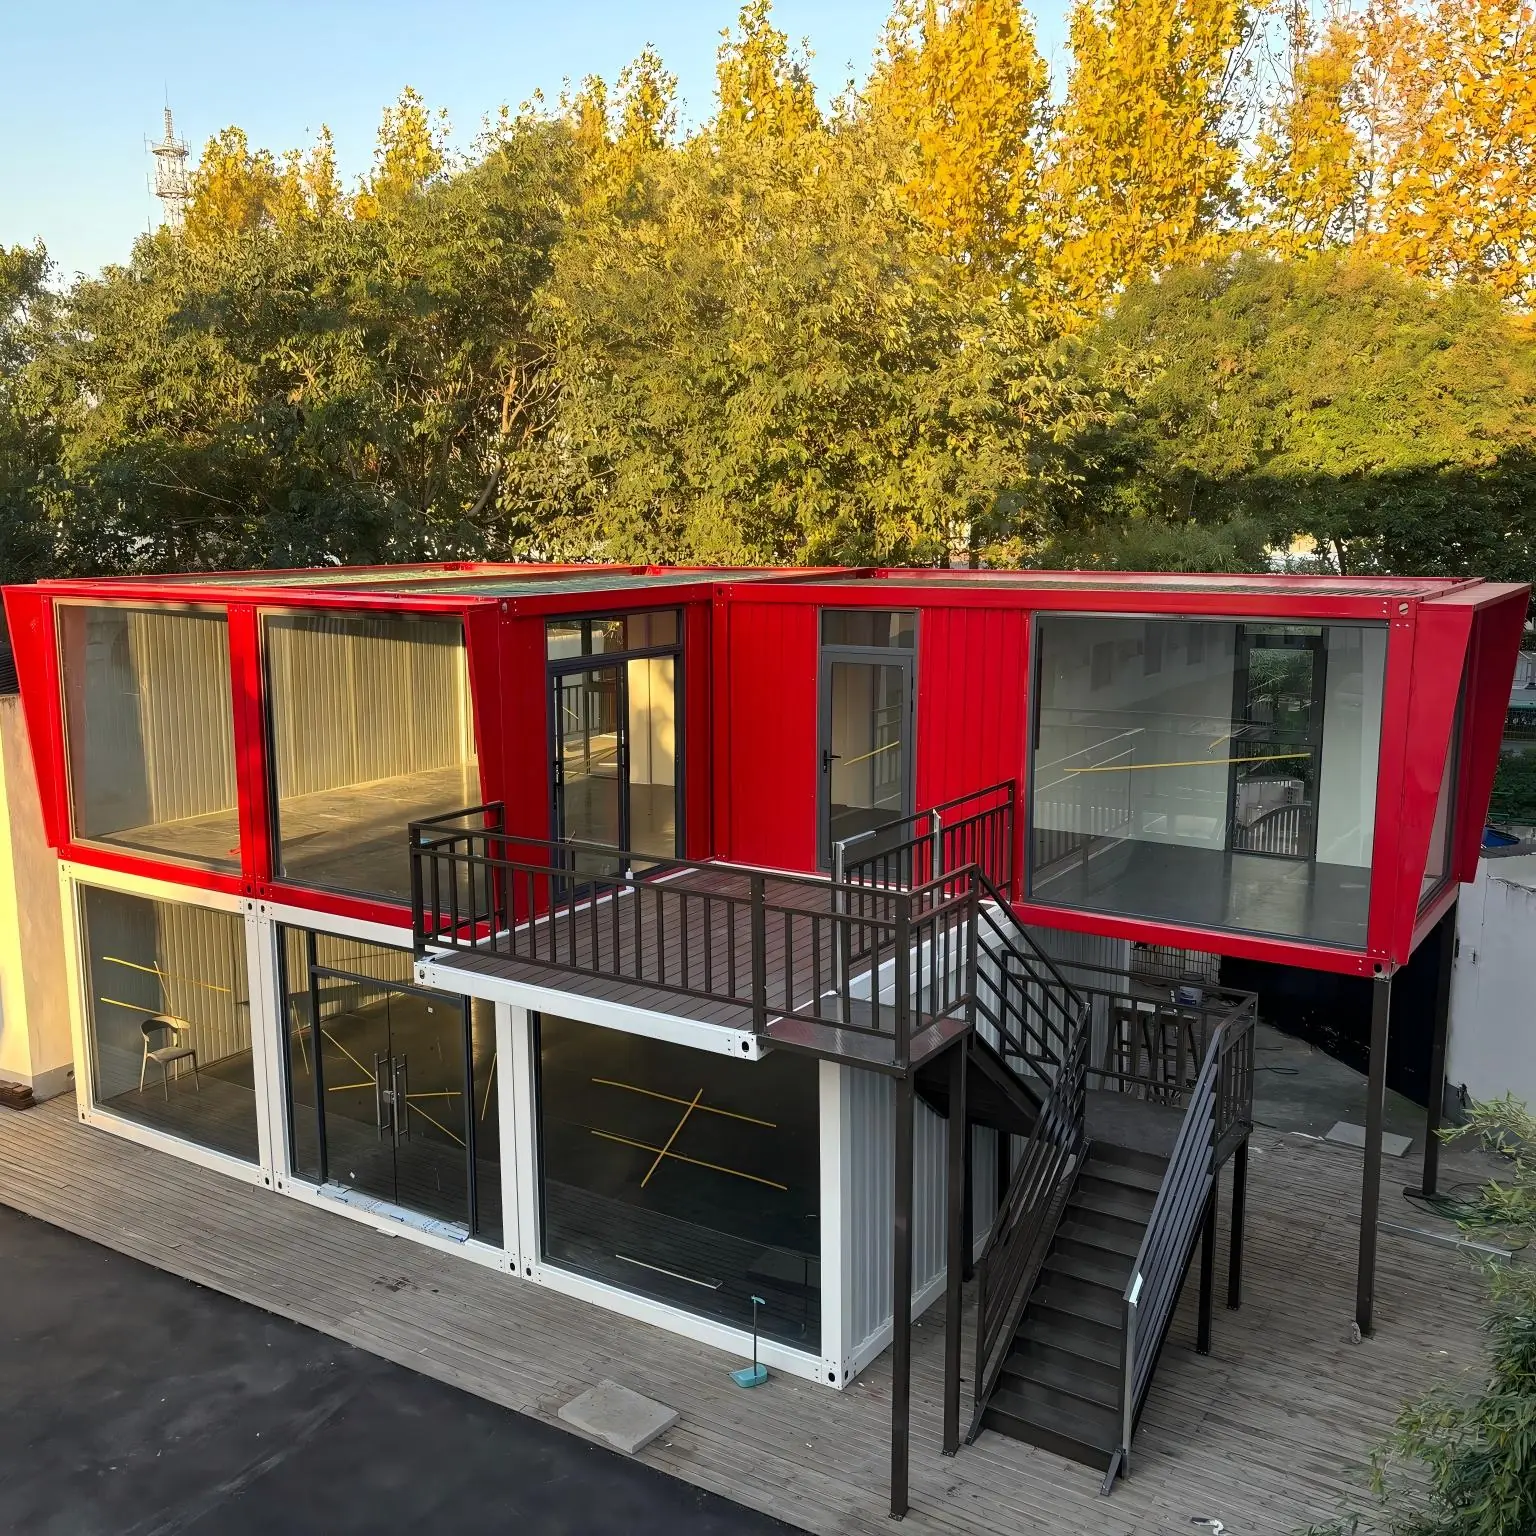
Detachable Container House
Flexible customization with bolted assembly, no on-site welding required.
Read MoreFlexible customization with bolted assembly, no on-site welding required.
Read More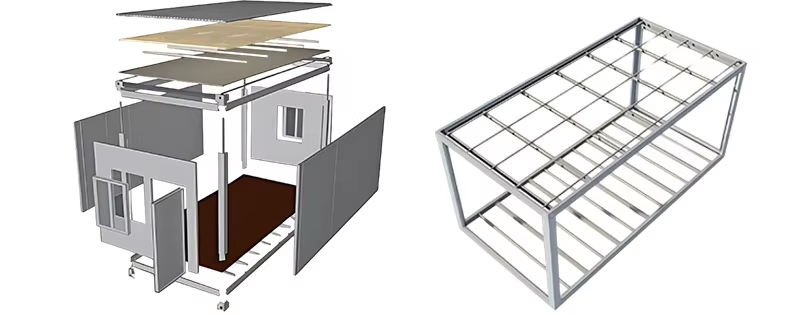
Build faster. Built for flexibility. Designed for projects that require rapid installation, reliable performance, and cost efficiency. Factory-prefabricated components and a bolt-connected structure enable fast on-site assembly, reducing construction time and labor costs.
Its modular design makes relocation, expansion, and reuse easy—providing a flexible and scalable solution for both temporary and permanent projects.
Ideal for:
✔ Worker accommodation & labor camps
✔ Site offices & project headquarters
✔ Temporary & emergency housing
✔ Commercial & retail spaces
✔ Remote & off-grid projects
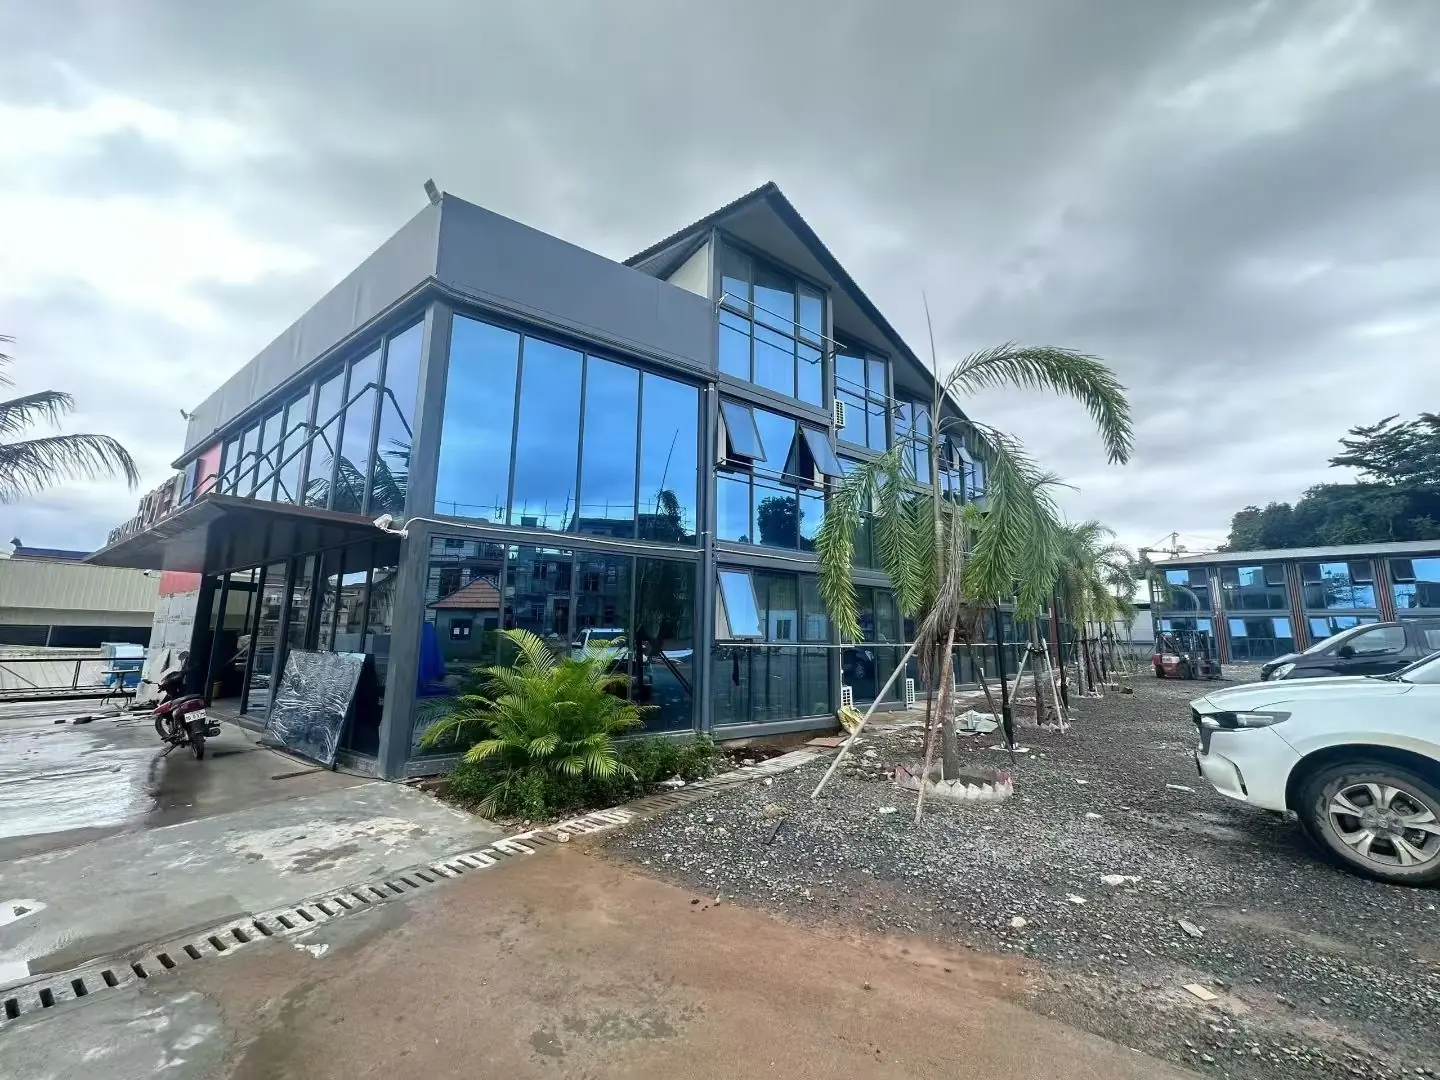
Tailored to different project needs, the Detachable Container House offers flexible customization:
✔ Layout & Size
Flexible floor plans and dimensions to suit different applications.
✔ Materials & Appearance
Custom colors, doors, windows, insulation, and exterior finishes.
✔ Interior Configuration
Customized flooring, partitions, electrical systems, and interior finishes.
From raw materials to the finished structure, every key component is traceable and rigorously inspected. Our factory is ISO 9001 certified, with products compliant with CE and EN 1090 requirements. Rock wool sandwich panels achieve a Class A non-combustible rating, while interior panels meet E0 formaldehyde emission standards and are SGS verified. Complete units are also tested for wind, seismic, and snow loads by accredited third-party laboratories.
Before shipment, every unit undergoes four rigorous quality checks:
1. Raw material sampling and inspection
2. Panel bonding strength testing
3. 24-hour full-unit rainwater testing
4. 10-cycle assembly and disassembly verification
Complete test reports are supplied with every order, while SGS and BV third-party factory inspections are welcome. Through strict quality control, comprehensive testing, and full-process traceability, we ensure consistent performance and reliable quality for projects in 60+ countries worldwide.
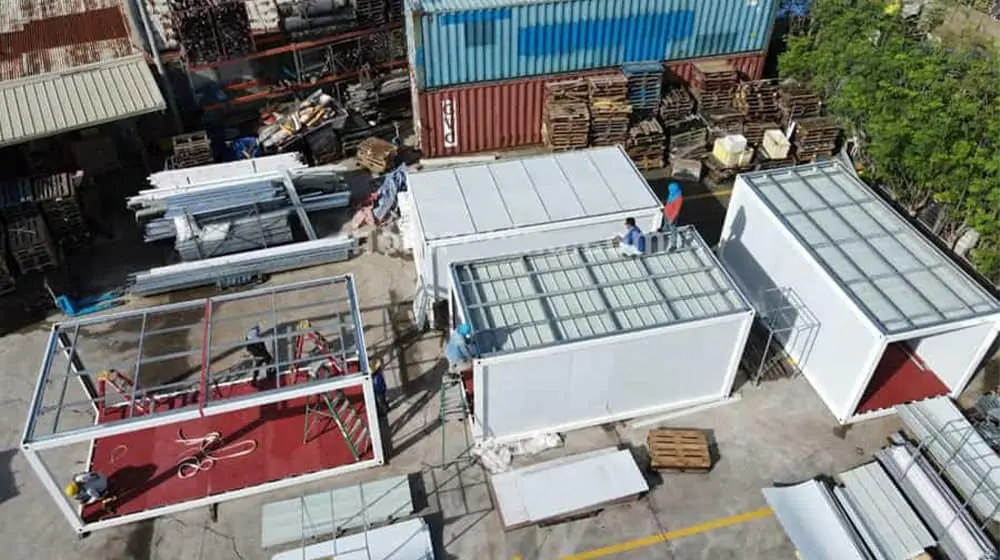
✔ Efficient Transportation
Modular components optimize loading space and help reduce shipping costs.
✔ Fast Assembly
Bolt-connected components enable quick installation without complex welding work.
✔ Easy Reconfiguration
The structure can be easily dismantled, relocated, expanded, or reused for different projects.
A detachable container house is a modular building system assembled with bolted connections. Components can be installed, disassembled and relocated without on-site welding.
Yes. Multiple units can be connected to create larger buildings, and suitable configurations can be stacked for multi-storey projects.
Yes. Floor plans, room layouts, dimensions, doors, windows and building configurations can be customized according to project requirements.
They are widely used for worker accommodation, site offices, dormitories, mining camps, commercial spaces, schools, clinics and other modular building projects.
Yes. GreenSpace can provide customized layouts, configurations, finishes and building systems, together with technical drawings and project support.
Whether relaxing space, holiday camp, or commercial space, GreenSpace can customize according to your ideas.