A Custom Extended Villa in Bosnia and Herzegovina
Project Highlights
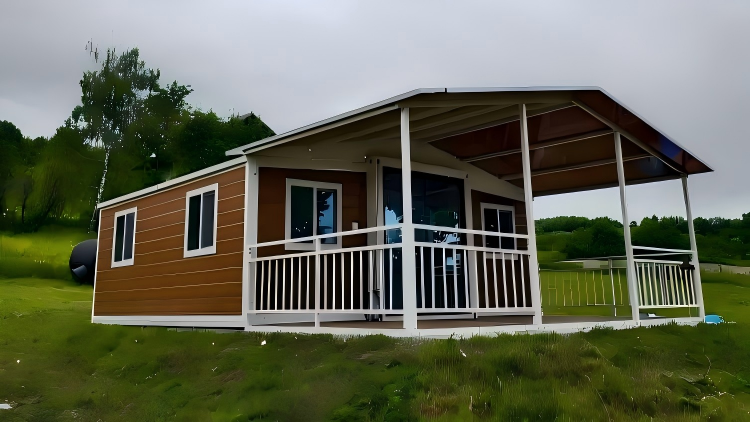
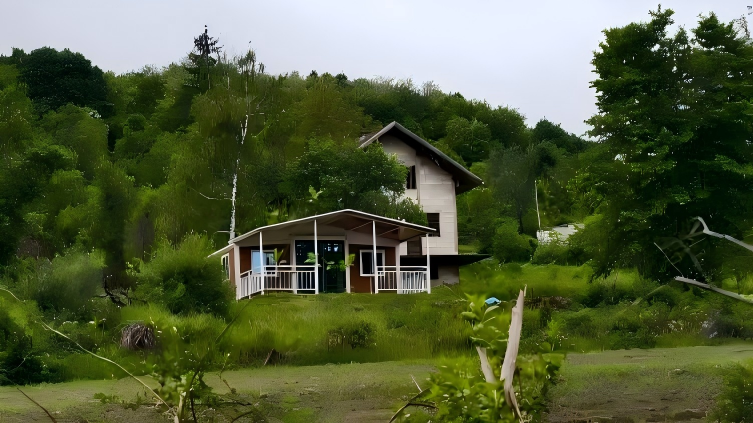
Set in the scenic Dinaric Alps of Bosnia and Herzegovina, this project showcases a custom-built extended modular house designed to combine modern modular construction with the warmth and comfort of a traditional Balkan home.
Featuring a spacious covered porch, a durable steel structure, and fully customized interiors, the project demonstrates how modular housing can be tailored to mountainous terrain, demanding climates, and individual lifestyle requirements.
Integrated Extended Porch
The signature feature of this villa is its large, fully integrated porch, creating an additional outdoor living area while enhancing the home's architectural character.
✔ Expanded Living Space: The spacious porch provides a sheltered area for dining, relaxation, and outdoor gatherings.
✔ Custom Roof Design: The pitched roof extension integrates seamlessly with the main structure while providing effective protection from rain and snow.
✔ Modern Alpine Aesthetics: A slate-grey exterior with white structural accents complements the surrounding greenery and mountain landscape.
Complete Move-In-Ready Solution
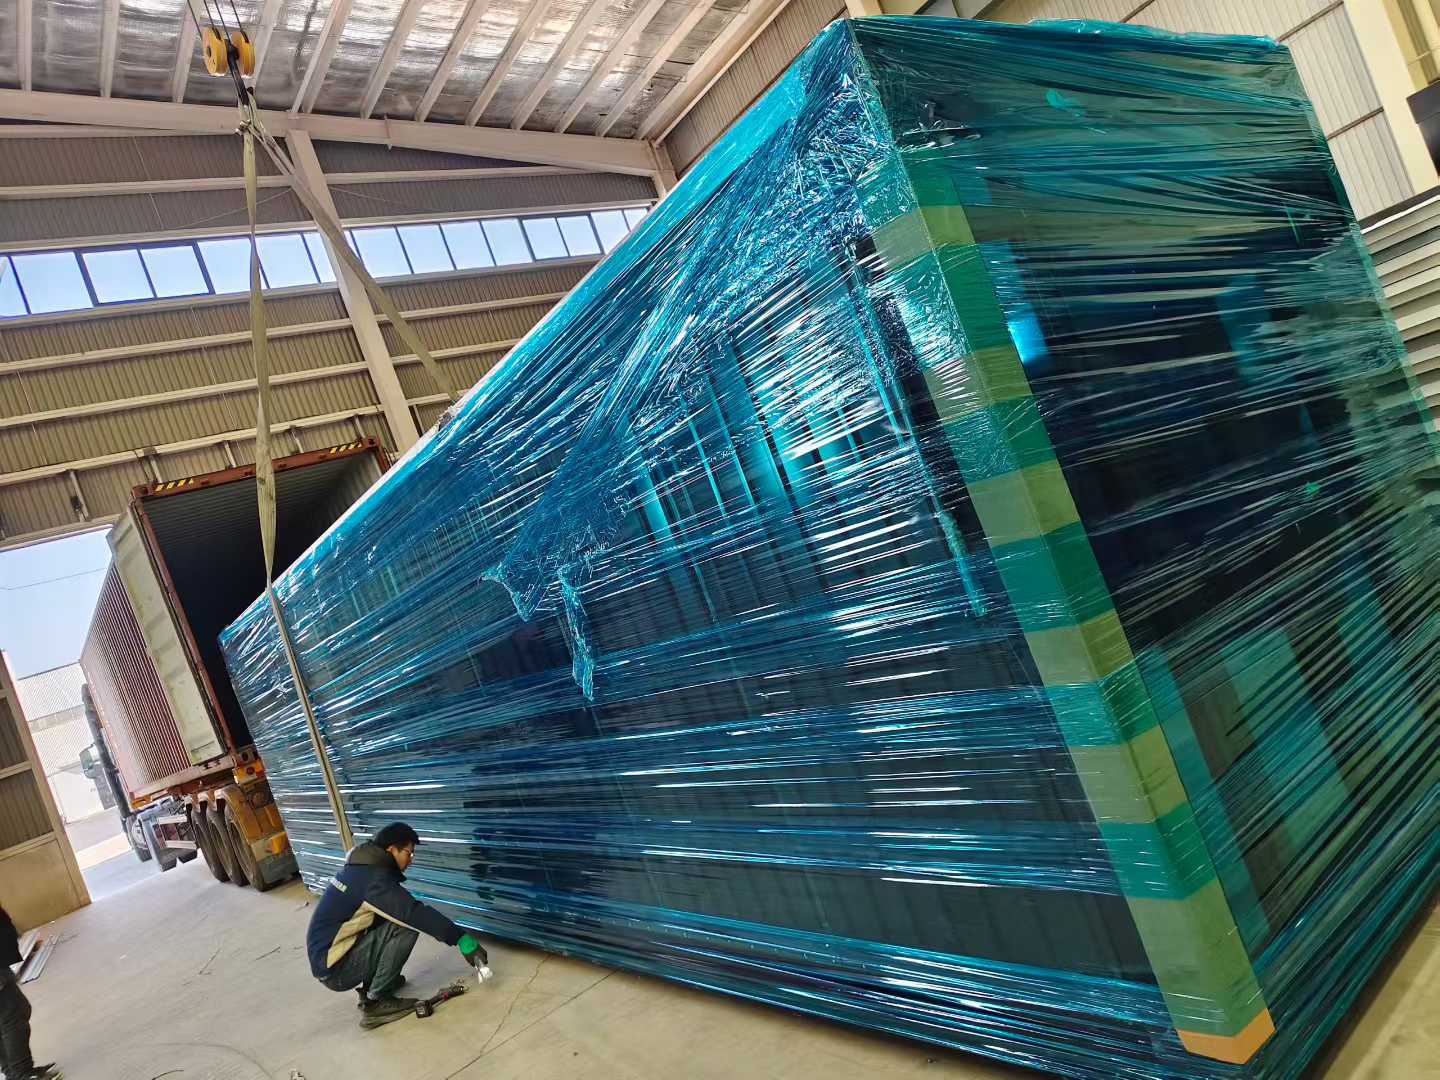
Building a home in a remote mountain location often involves coordinating multiple suppliers and complex logistics. To simplify the entire process, we provided a one-stop procurement solution, from the modular structure to interior furnishings.
The package included:
✔ Custom Kitchen: Cabinets, appliances, and fittings tailored to the available space.
✔ Complete Bathroom: Walk-in shower, toilet, vanity, and essential sanitary fittings.
✔ Interior Furniture: Sofas, beds, lighting, and other furnishings selected to create a cohesive modern Alpine style.
By consolidating procurement and shipping, the client reduced logistics complexity, minimized local sourcing costs, and received a more convenient move-in-ready solution.
Frequently Asked Questions
⒈ How is the house designed for heavy snow conditions?
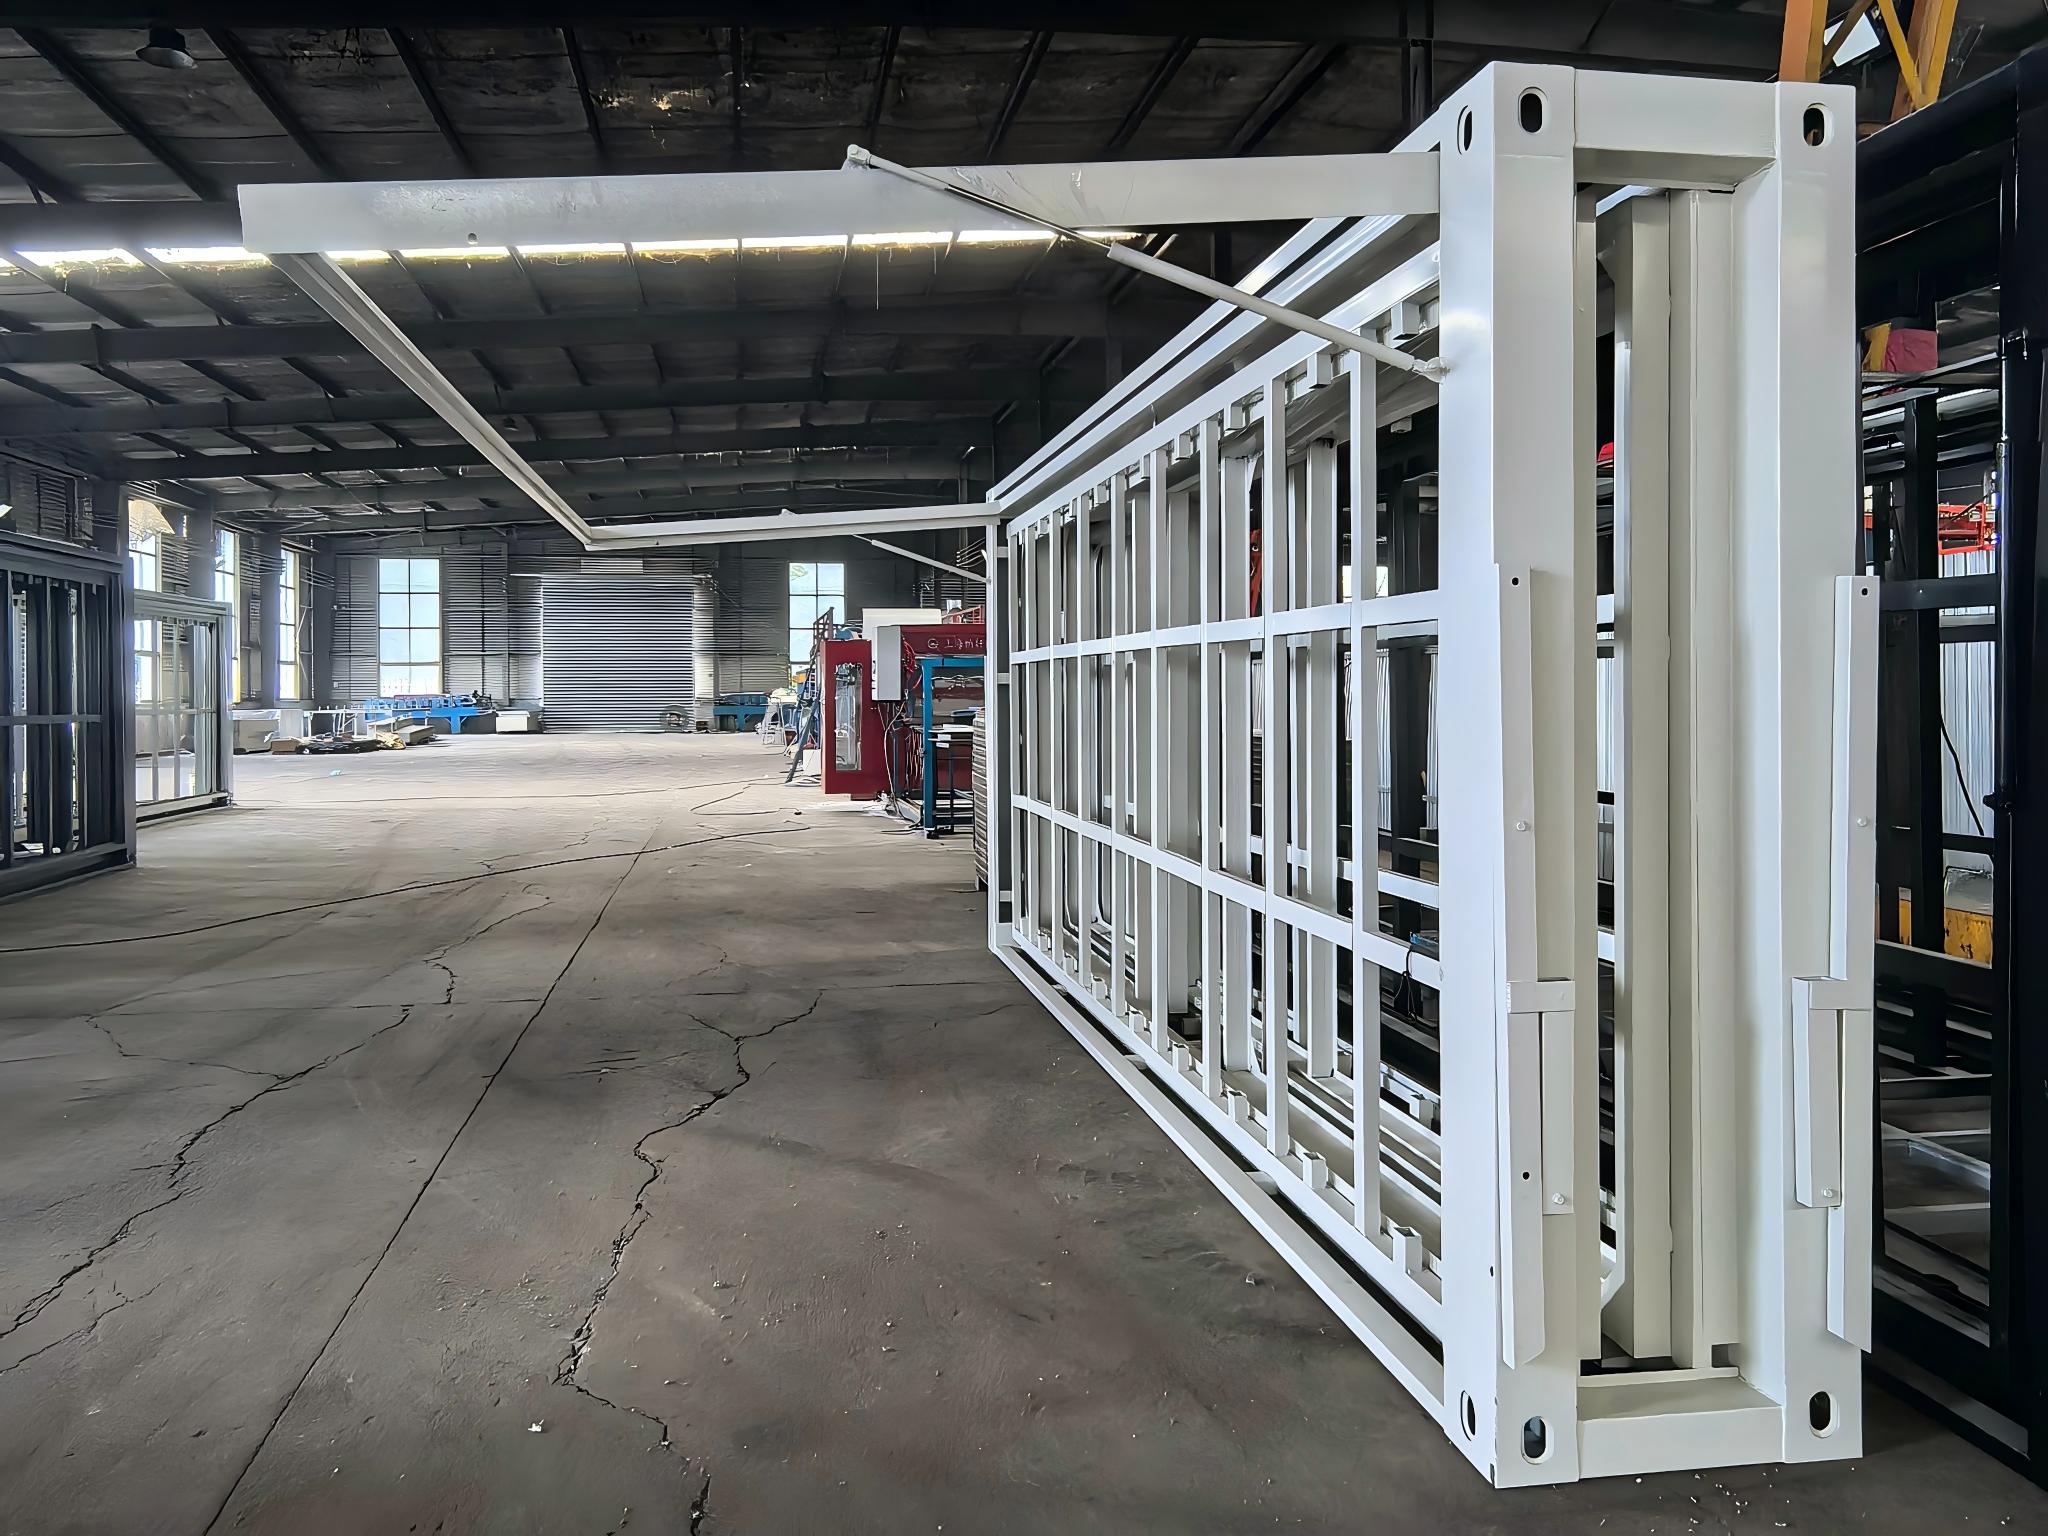
The house features a reinforced galvanized steel structure and roof system designed according to the project's local environmental requirements. The extended porch roof is also engineered to provide reliable protection against snow and winter weather.
⒉ Can the wall and flooring materials be customized?
Yes. The structural frame remains steel, while the exterior and interior finishes can be customized. Available options include EPS, Rock Wool, and PU sandwich panels, together with a variety of wall, flooring, and decorative finishes.
⒊ Is the porch included in the standard house?
The porch is a custom-designed extension and is priced according to its size, structure, materials, and configuration. Width and length can be adjusted to suit the site and the client's requirements.
⒋ Can you provide furniture and appliances?
Yes. We can coordinate the procurement of kitchen appliances, bathroom fixtures, wardrobes, beds, sofas, lighting, and other interior furnishings through qualified suppliers, providing a more complete turnkey solution.
⒌ What foundation was used for this mountain project?
The house was installed on elevated concrete piers, a practical solution for uneven terrain. This foundation method helps accommodate site conditions, improve drainage, and keep the modular structure elevated above ground moisture.
Customized for Your Location
Every site has different environmental and design requirements. For projects in remote or mountainous areas, we recommend providing:
1. Site Altitude – to determine appropriate insulation and snow-load requirements.
2. Local Wind Conditions – to assess structural and installation requirements.
3. Preferred Interior Style – Modern, Traditional, Minimalist, or fully customized.
From structural design and material selection to interior procurement and installation, our team can develop a modular housing solution tailored to your project.
Have a project in mind? Contact the GreenSpace House team to discuss your custom modular home.