





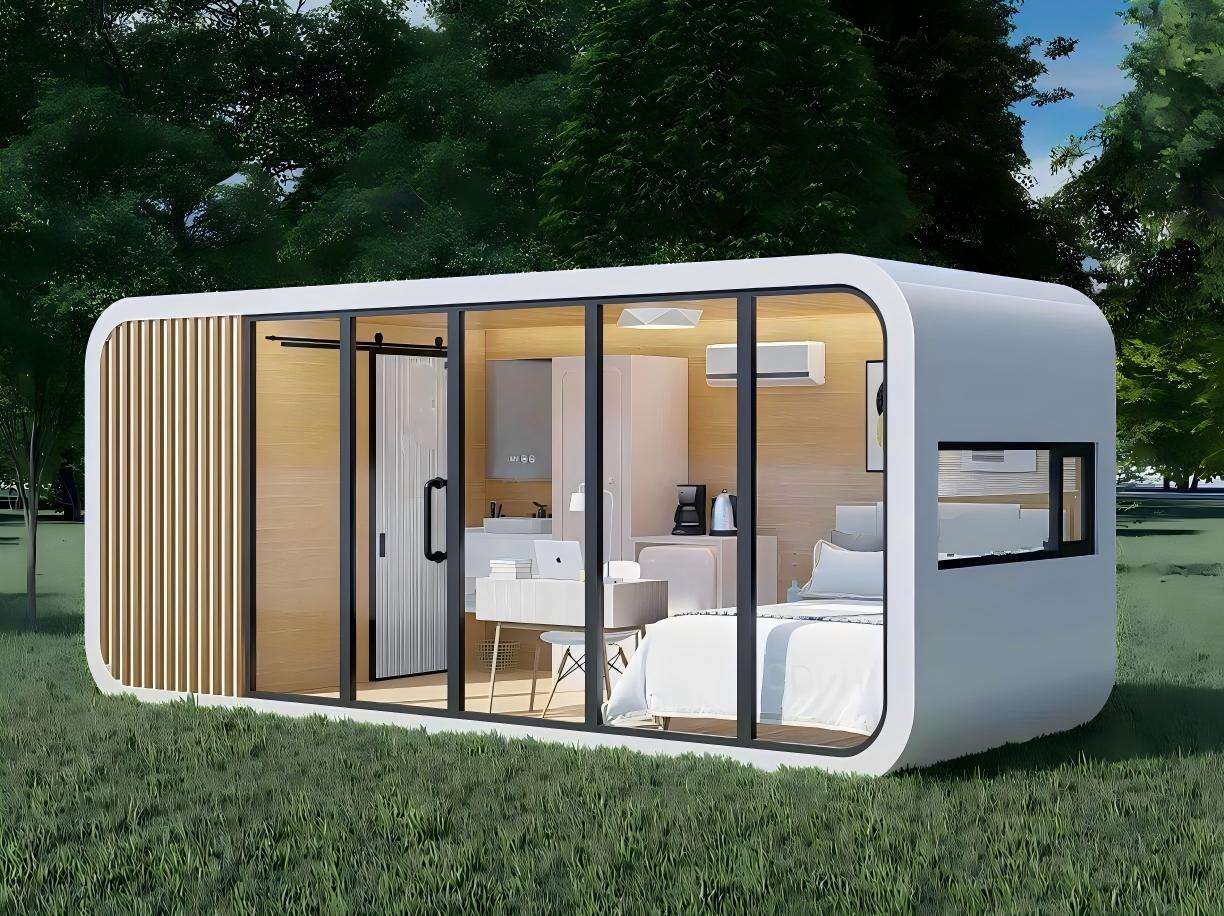
Structural Specifications
| Length | 6000mm |
| Width | 2200mm |
| Height | 2450mm |
| Usable Area | 13㎡ |
| Main Frame | Galvanized steel structure |
| Exterior | Fluorocarbon-coated aluminum shell |
| Glazing | Insulated double-glazed tempered LOW-E glass |
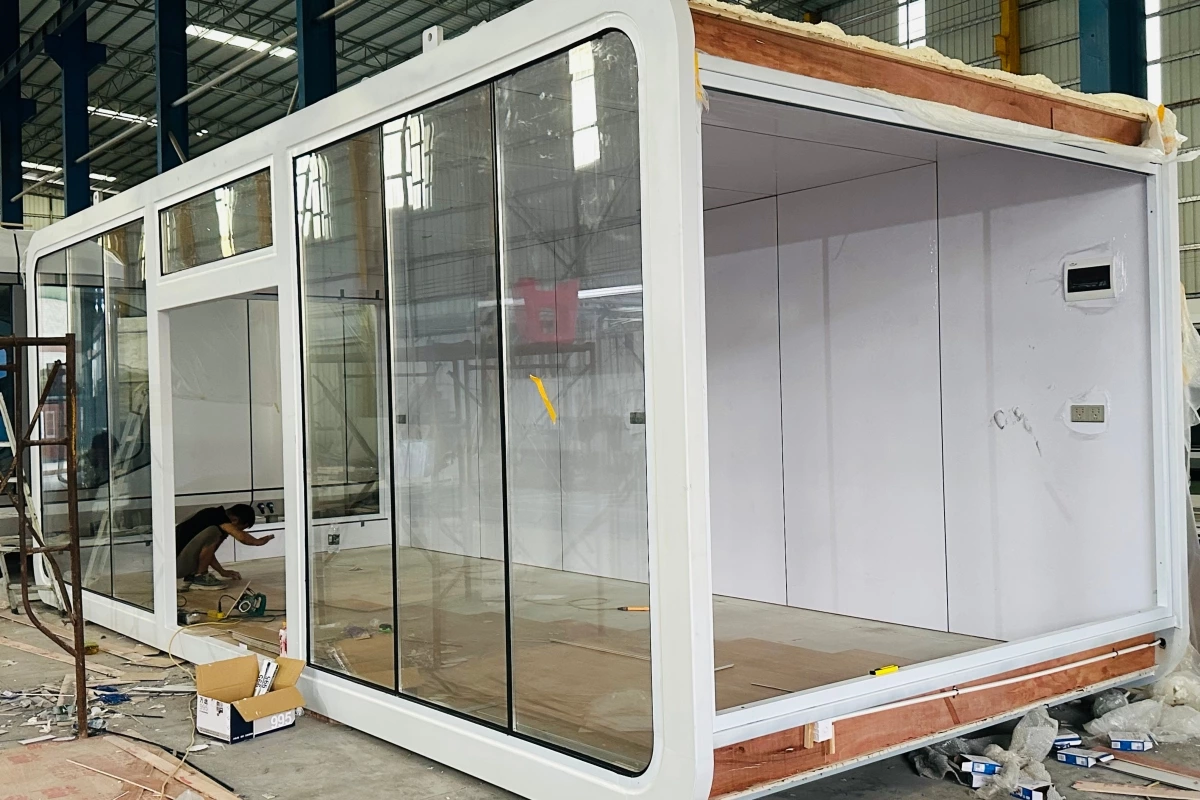
| Interior | Factory-finished lighting, flooring and optional kitchen/bathroom package |
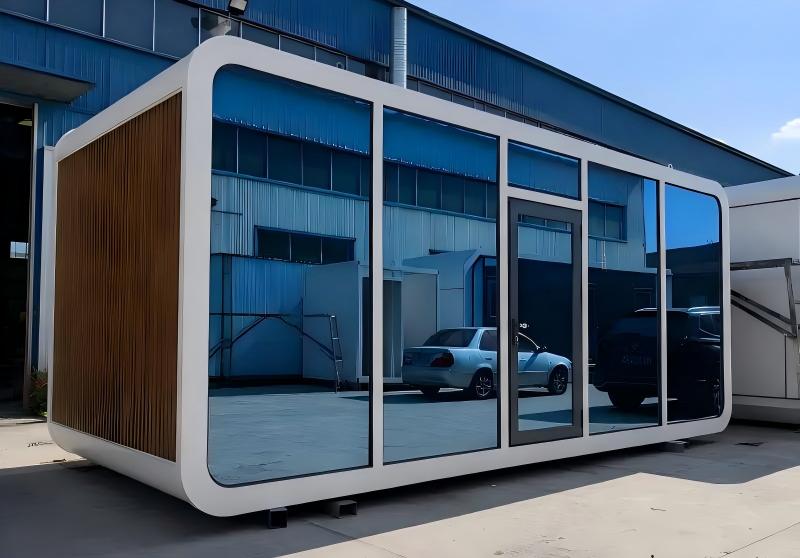
What is a Apple Cabin - 20FT ?
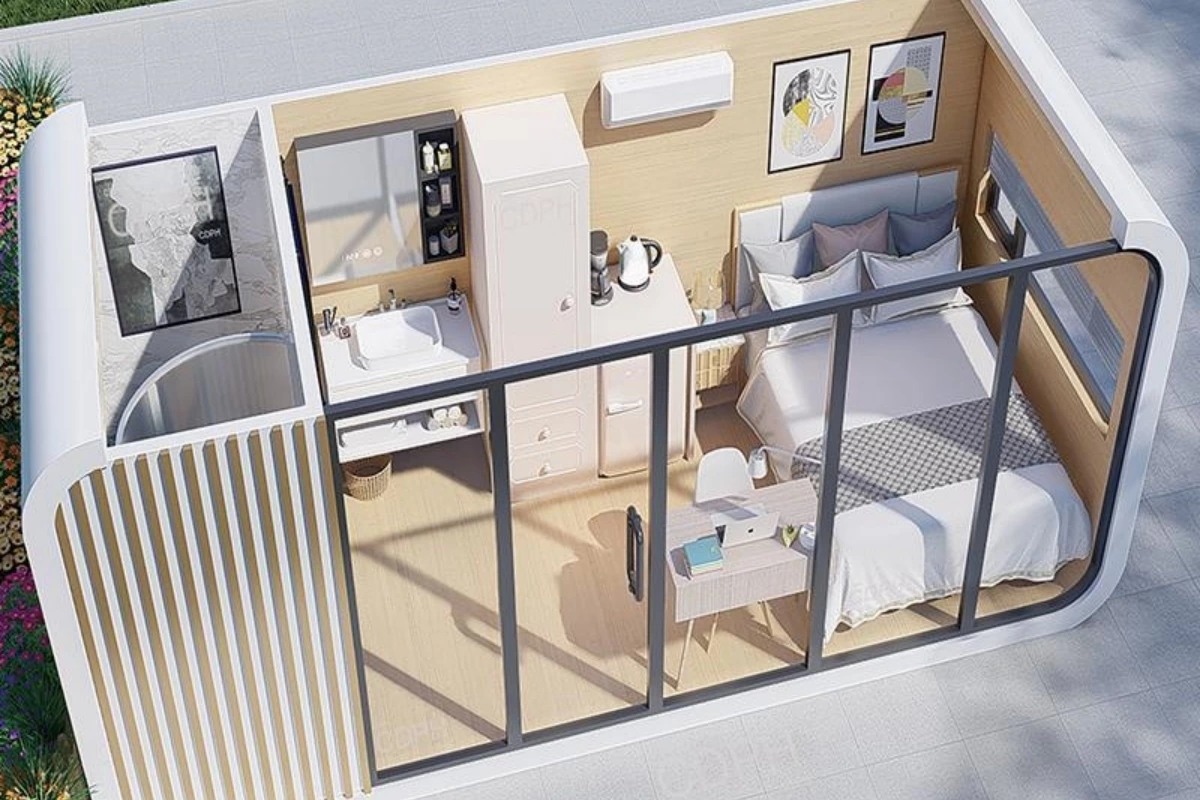
GreenSpace Apple Cabin is a 20ft prefab modular tiny house with a stylish capsule design. Measuring 13 sqm, it features a fully equipped bathroom, kitchen, and bedroom. Quick to install and compatible with smart home systems, it's suitable for a variety of settings including luxury camping, resorts, and attached residential units .
Small but Complete Independent Living Unit
Within 13㎡, this unit integrates a separate bedroom and a bathroom with separate wet and dry areas, creating a fully functional micro-living space. It is an ideal choice for homestay camps, park dormitories, and scenic area rest stops.
2.2m Width Design for Adaptability
The narrow body allows for easy passage through regular roads and narrow site entrances without the need for special transportation permits, significantly reducing the barriers to entry for remote projects.
Tell Us About Your Project
Send your preferred model, quantity, destination and customization requirements. Our project team will prepare a tailored quotation.
Apple Cabin – 20ft