





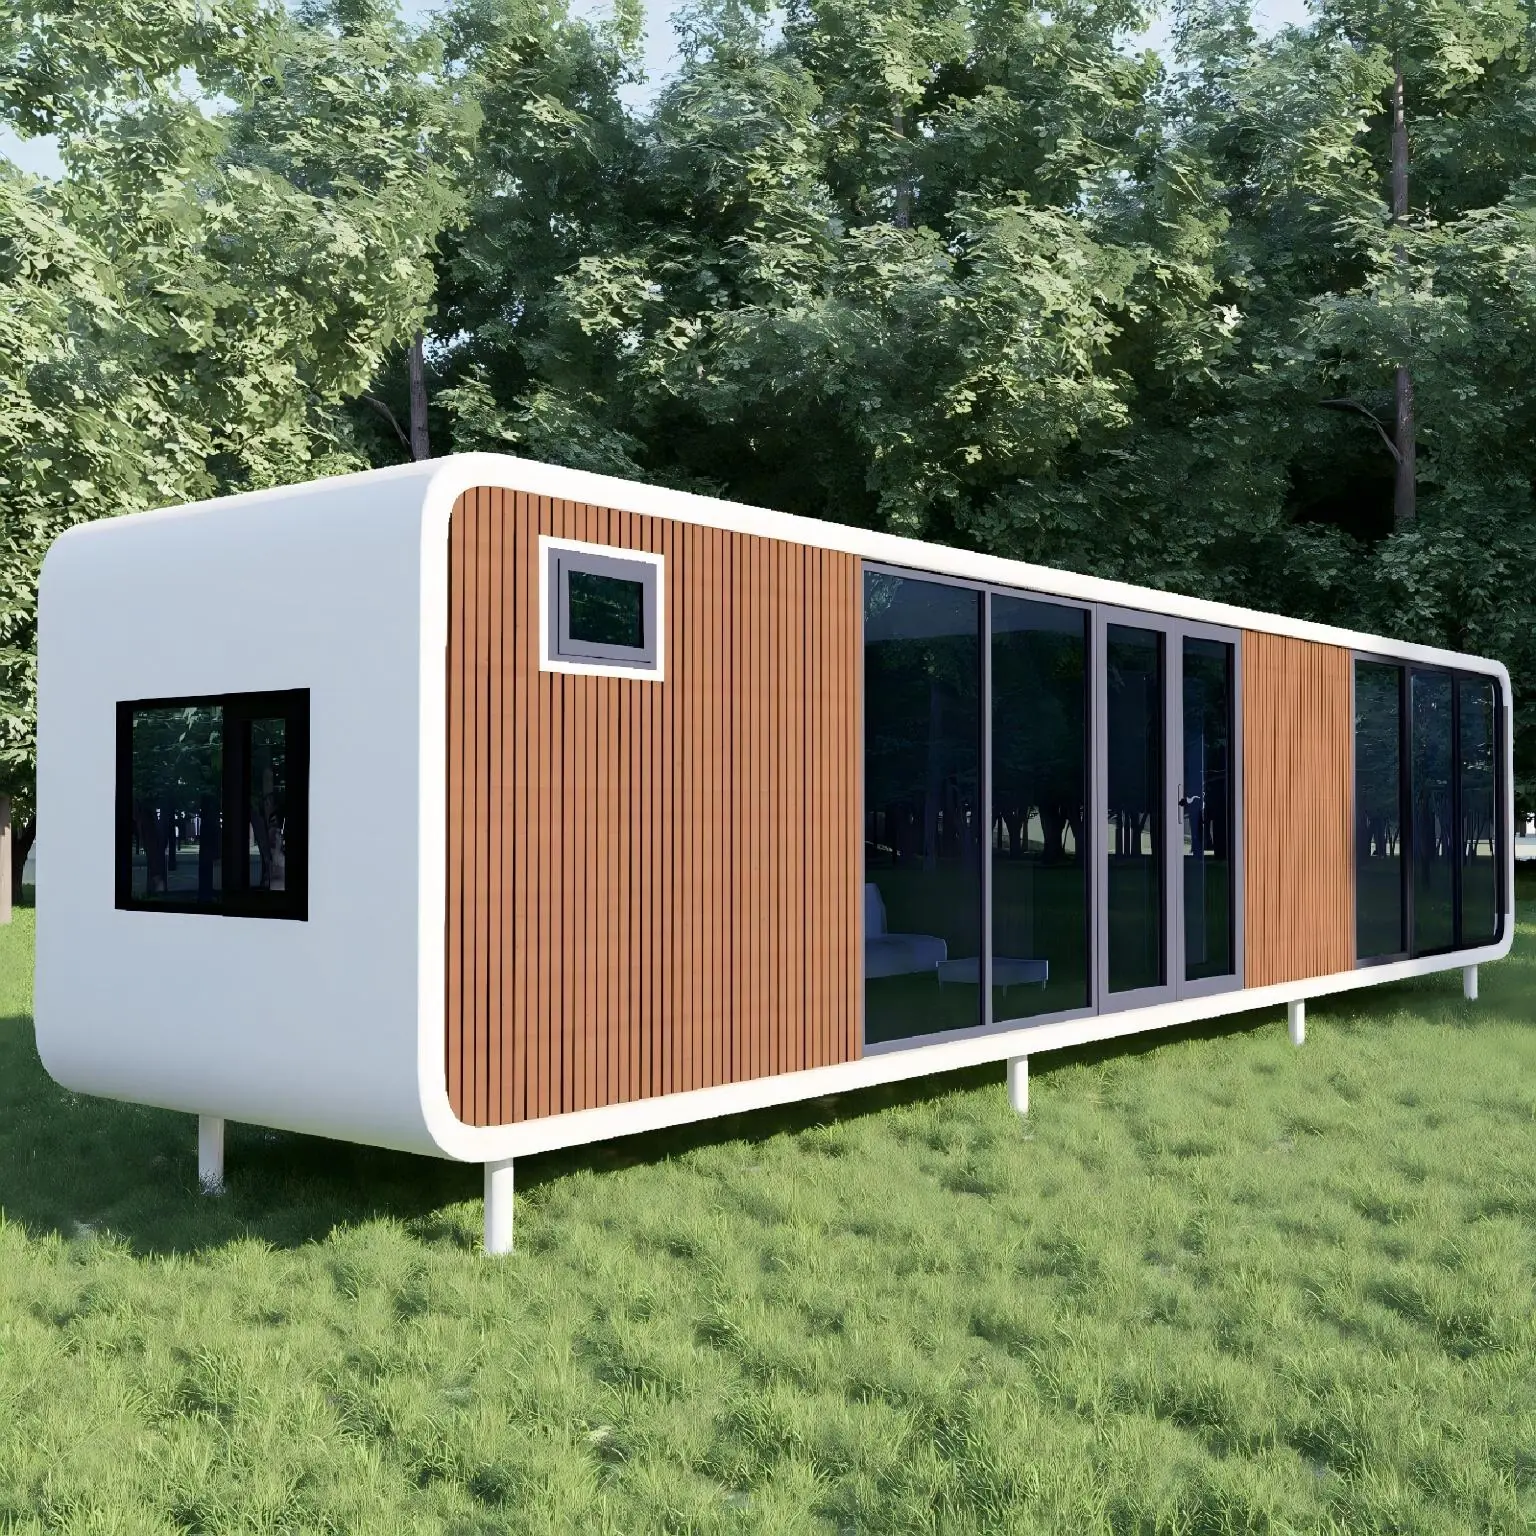
Structural Specifications
| Length | 11500mm |
| Width | 2200mm |
| Height | 2450mm |
| Usable Area | 25㎡ |
| Main Frame | Galvanized steel structure |
| Exterior | Fluorocarbon-coated aluminum shell |
| Glazing | Insulated double-glazed tempered LOW-E glass |
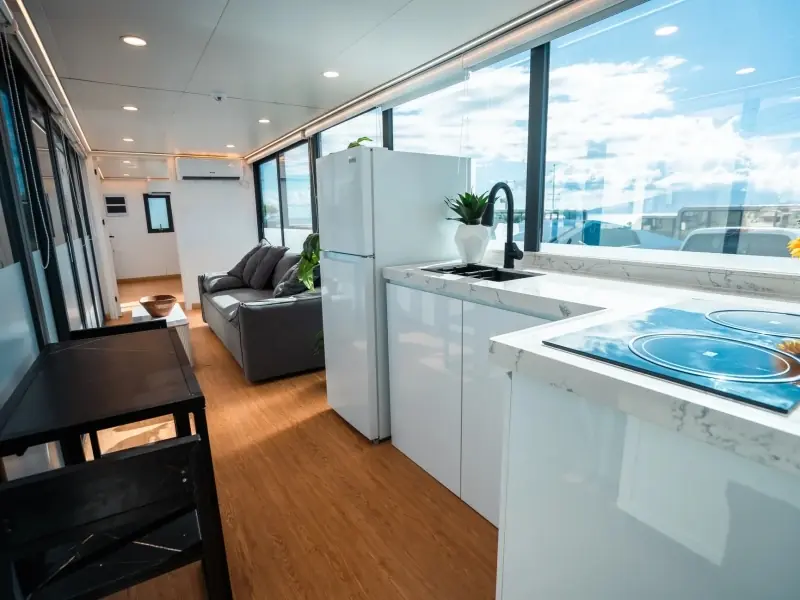
| Interior | Factory-finished lighting, flooring and optional kitchen/bathroom package |
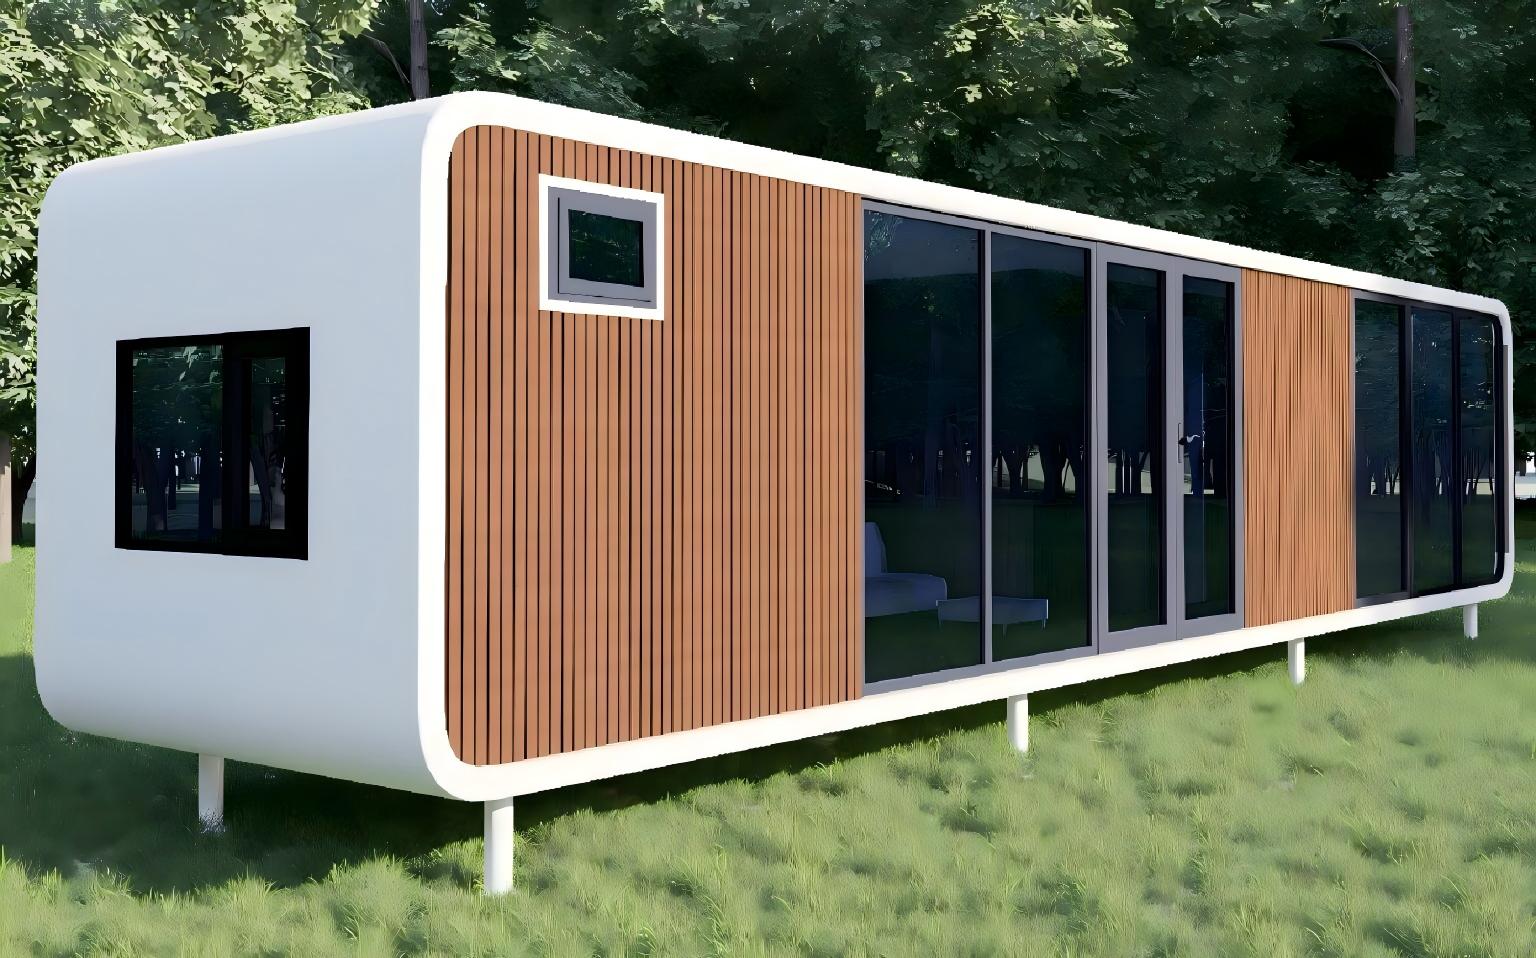
What is a Apple Cabin - 40FT?
40FT Prefabricated apple cabin house, is a capsule residence that combines natural aesthetics with modern technology. Offering a variety of sizes including 38㎡ space , the standard layout includes a 1-bedroom, 1-kitchen, 1-living room, and 1-bathroom apartment.
Integrated, transparent facade maximizes natural light
The floor-to-ceiling glass curtain wall design, paired with minimalist frameless windows, significantly enhances indoor lighting and views, allowing even small spaces to have a spacious and airy living experience.
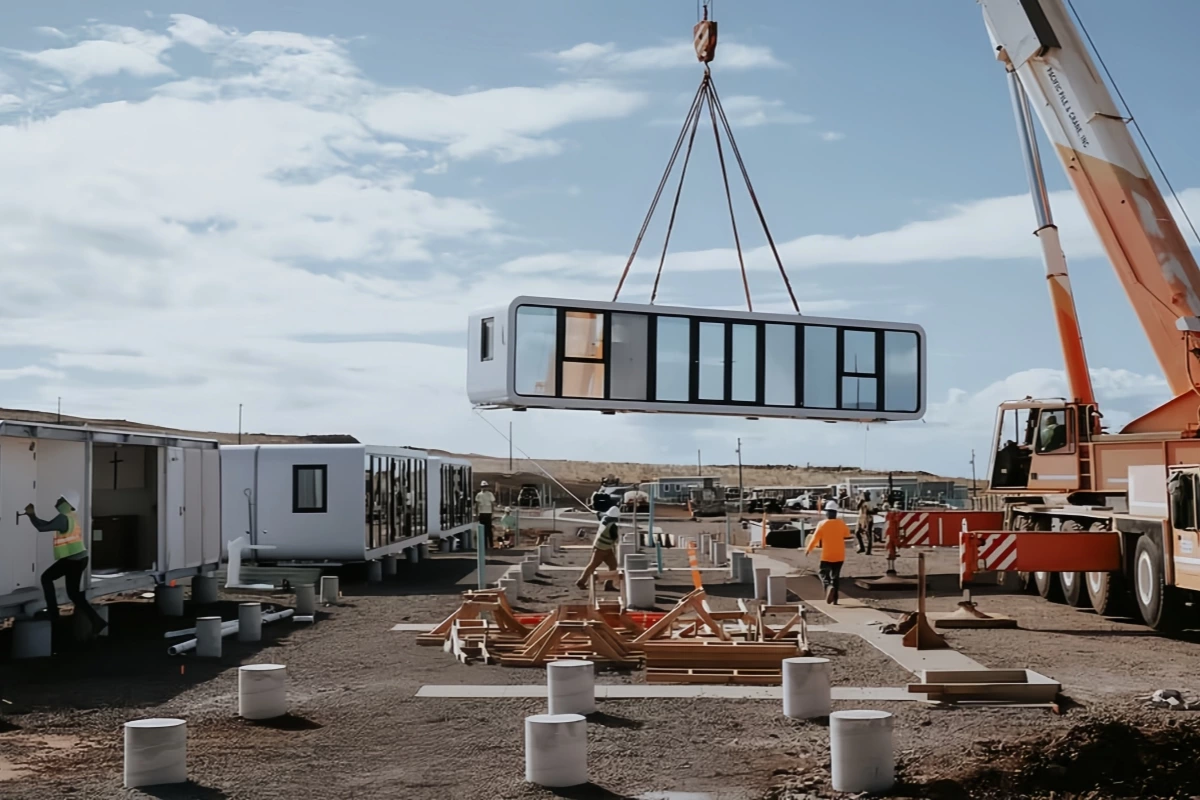
Full container shipping and immediate landing upon arrival
Optimized size design supports pre-loading of full containers, with complete assembly at the factory. Upon arrival at the site, only simple hoisting and pipeline connection are required, realizing a one-stop service of "transportation - landing - check-in".
Tell Us About Your Project
Send your preferred model, quantity, destination and customization requirements. Our project team will prepare a tailored quotation.
Apple Cabin – 40ft