Modern Container Office Building in Riyadh, Saudi Arabia
Project Background
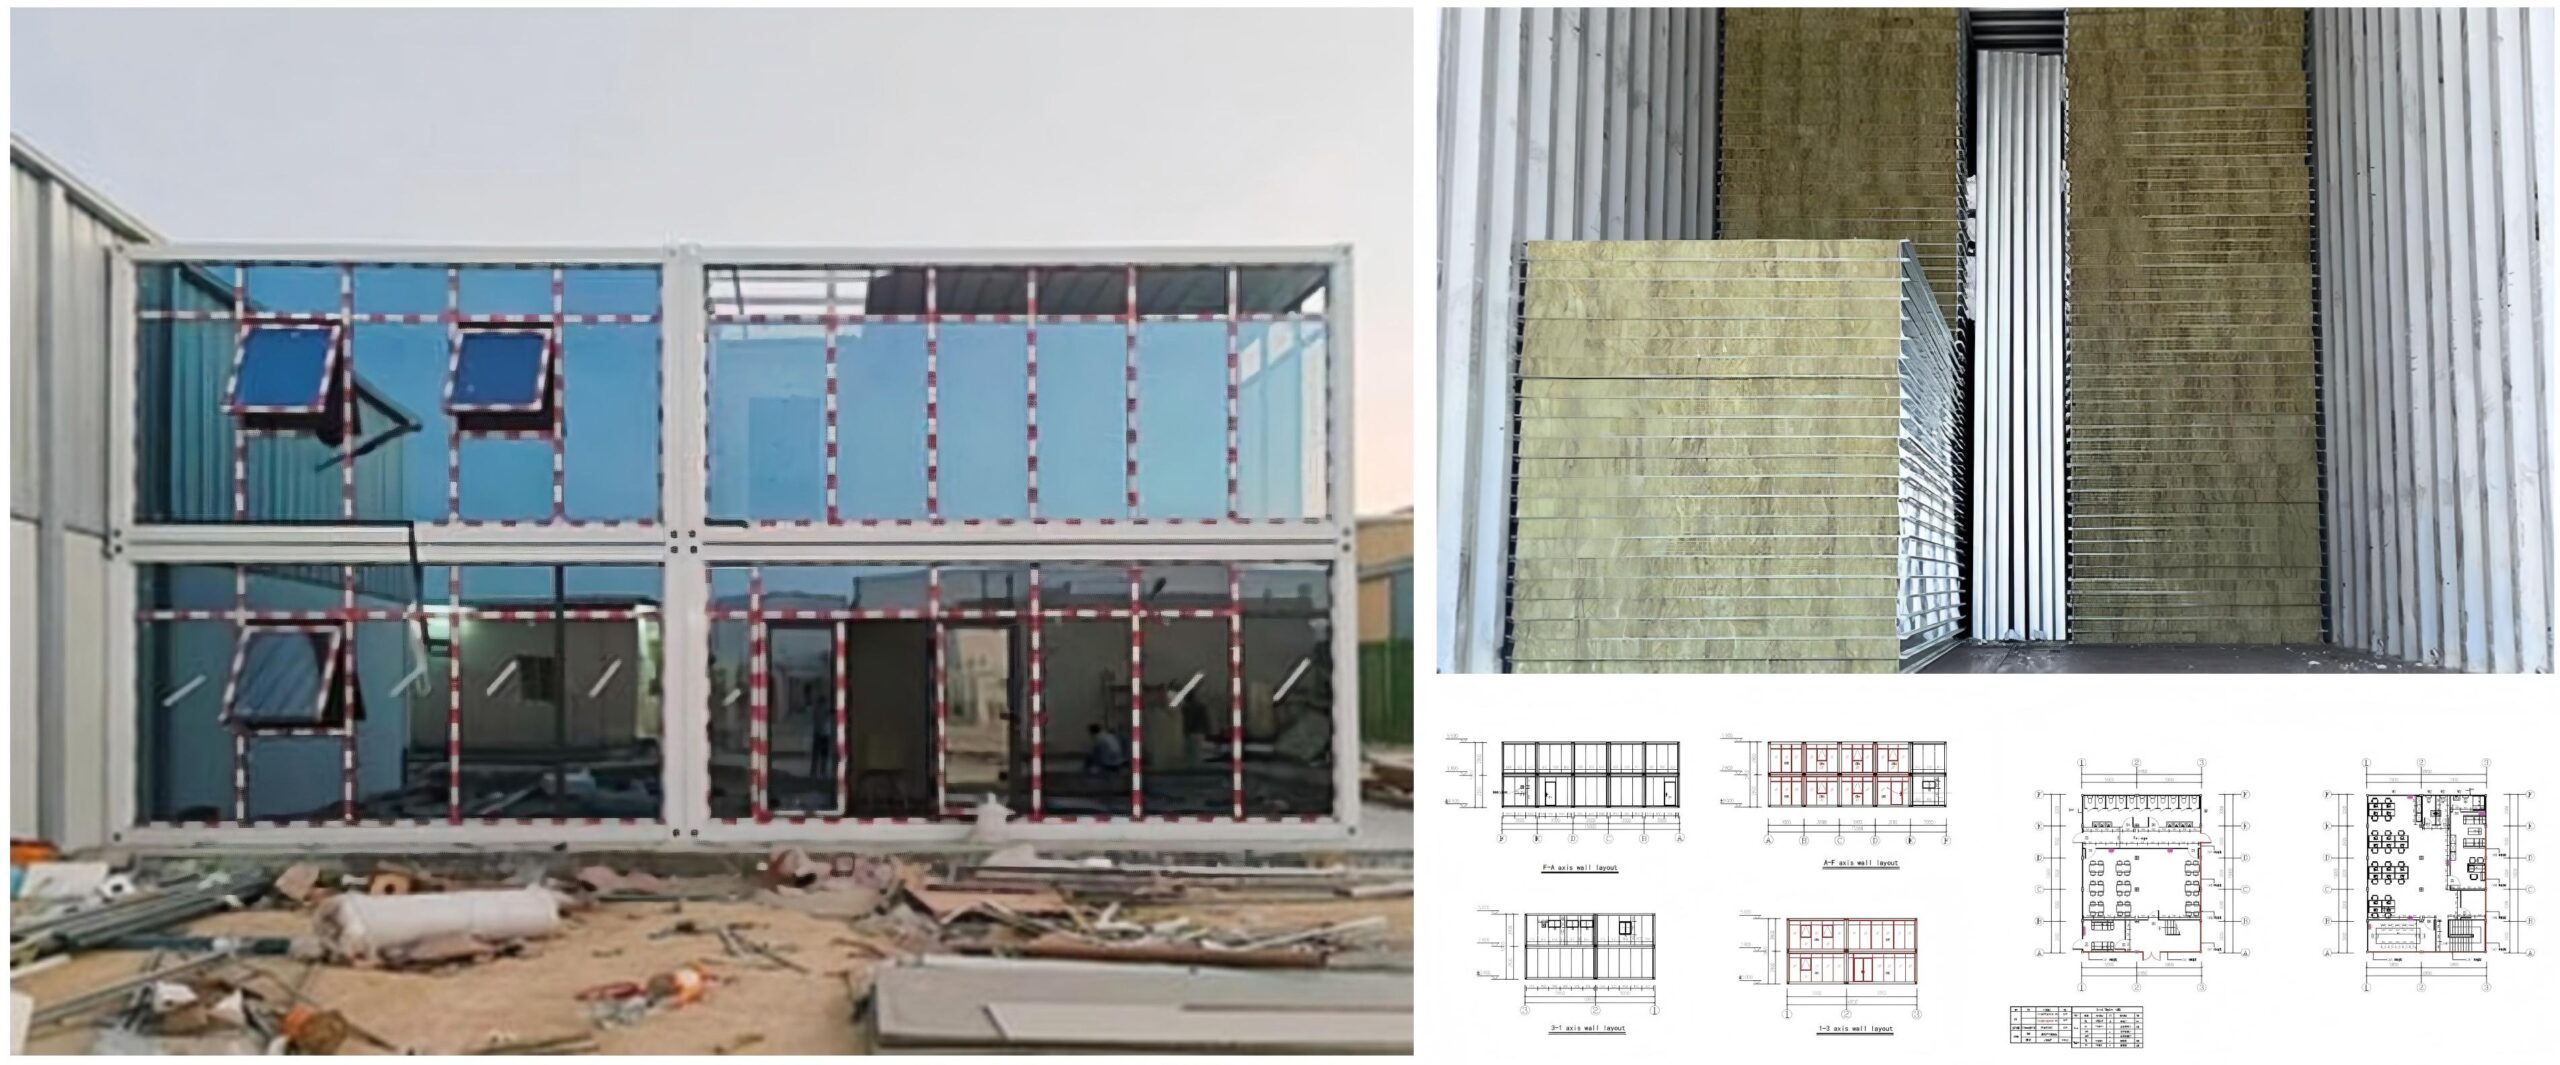
The client is a rapidly growing company based in Riyadh, Saudi Arabia. After completing a new industrial facility, they urgently needed a fully functional on-site office building to accommodate their expanding team and provide essential facilities for employees and visitors.
A two-story office building was required, with an efficient layout, modern appearance, fast delivery, and strict budget control.
Project Requirements
1. Flexible Space Planning
The compact building needed to accommodate multiple functional areas.
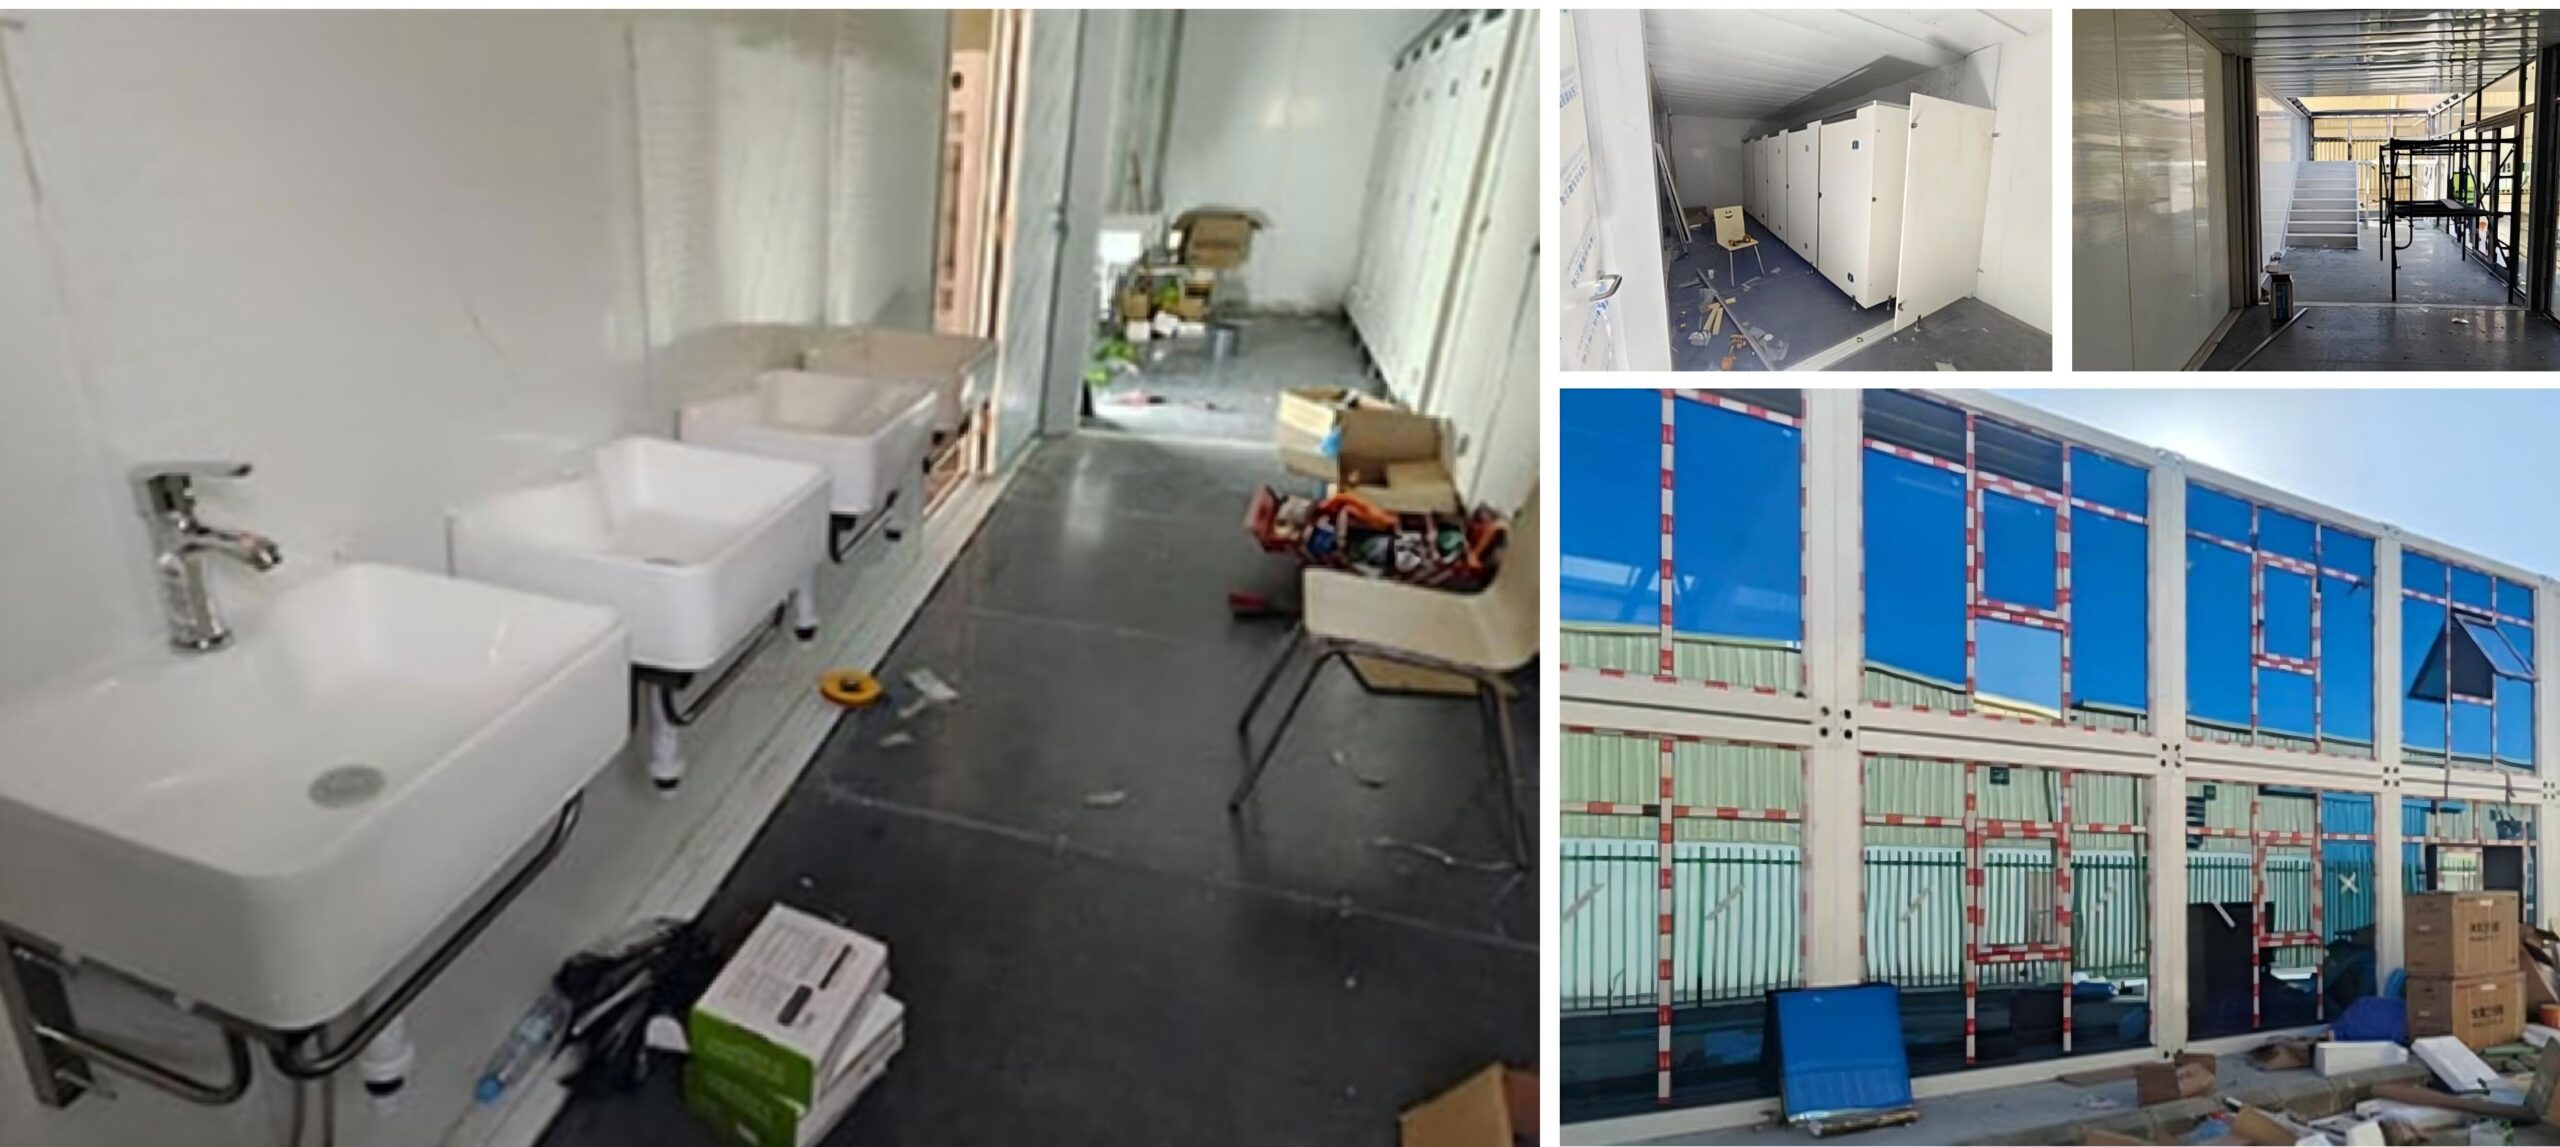
The ground floor includes a professional reception area, a spacious staff dining and lounge area, and shared restrooms.
The second floor is dedicated to administration, featuring a private manager’s office, a large open-plan workspace for project teams, and a fully equipped meeting room for client presentations and internal discussions.
2. Modern & Professional Appearance
The client wanted the building’s appearance to reflect a modern corporate image.
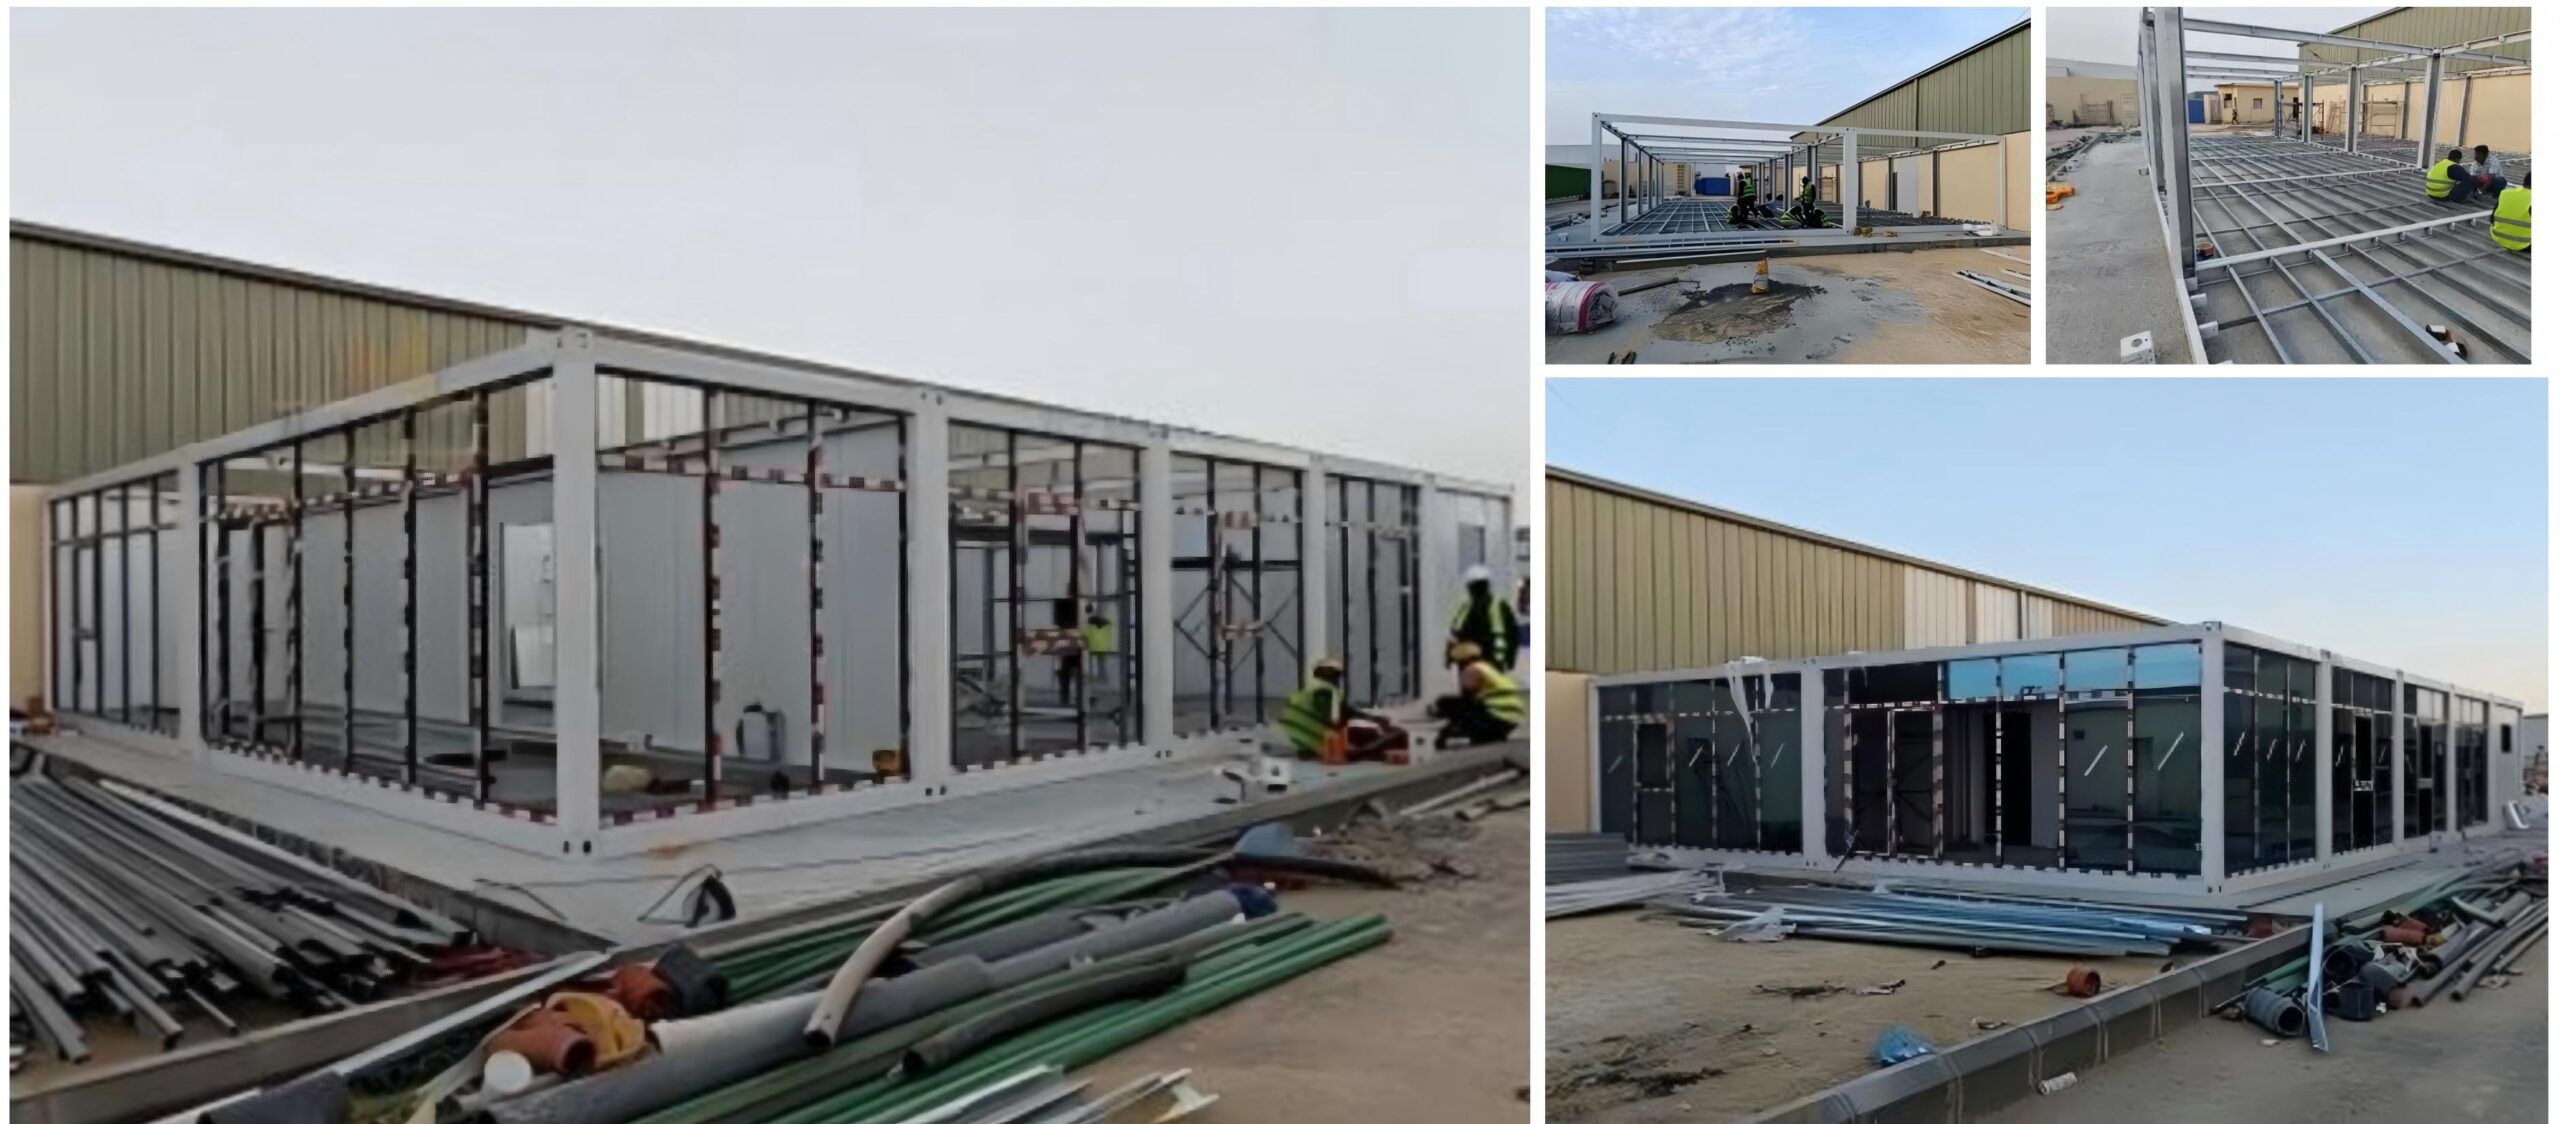
Full-height glass curtain walls were required on the front and side façades to create a clean, contemporary appearance while maximizing natural daylight.
3. Rapid Construction
With the team ready to move in and operations about to begin, the client could not afford the 6–12 month construction period associated with traditional buildings.
The office needed to be completed and operational as quickly as possible to minimize disruption to the business.
4. Cost-Effective Construction
The client needed an economical solution without compromising quality or functionality.
They valued the modular and transportable advantages of container construction, particularly its potential to reduce logistics costs and optimize the overall project budget.
Our Solution
A modular container office building proved to be the ideal solution. We addressed each requirement through the following approach:
1. Modular Design for Maximum Functionality
Taking advantage of the modular nature of container units, each module was assigned to a specific function.
Adjacent units were connected to create spacious meeting rooms and open-plan offices, while individual modules were used for private offices.
The strong steel frames allowed the units to be stacked into a two-story structure. Doors, windows, corridors, and other openings were precisely integrated to create a seamless and functional office building.
2. Customized Modern Aesthetics
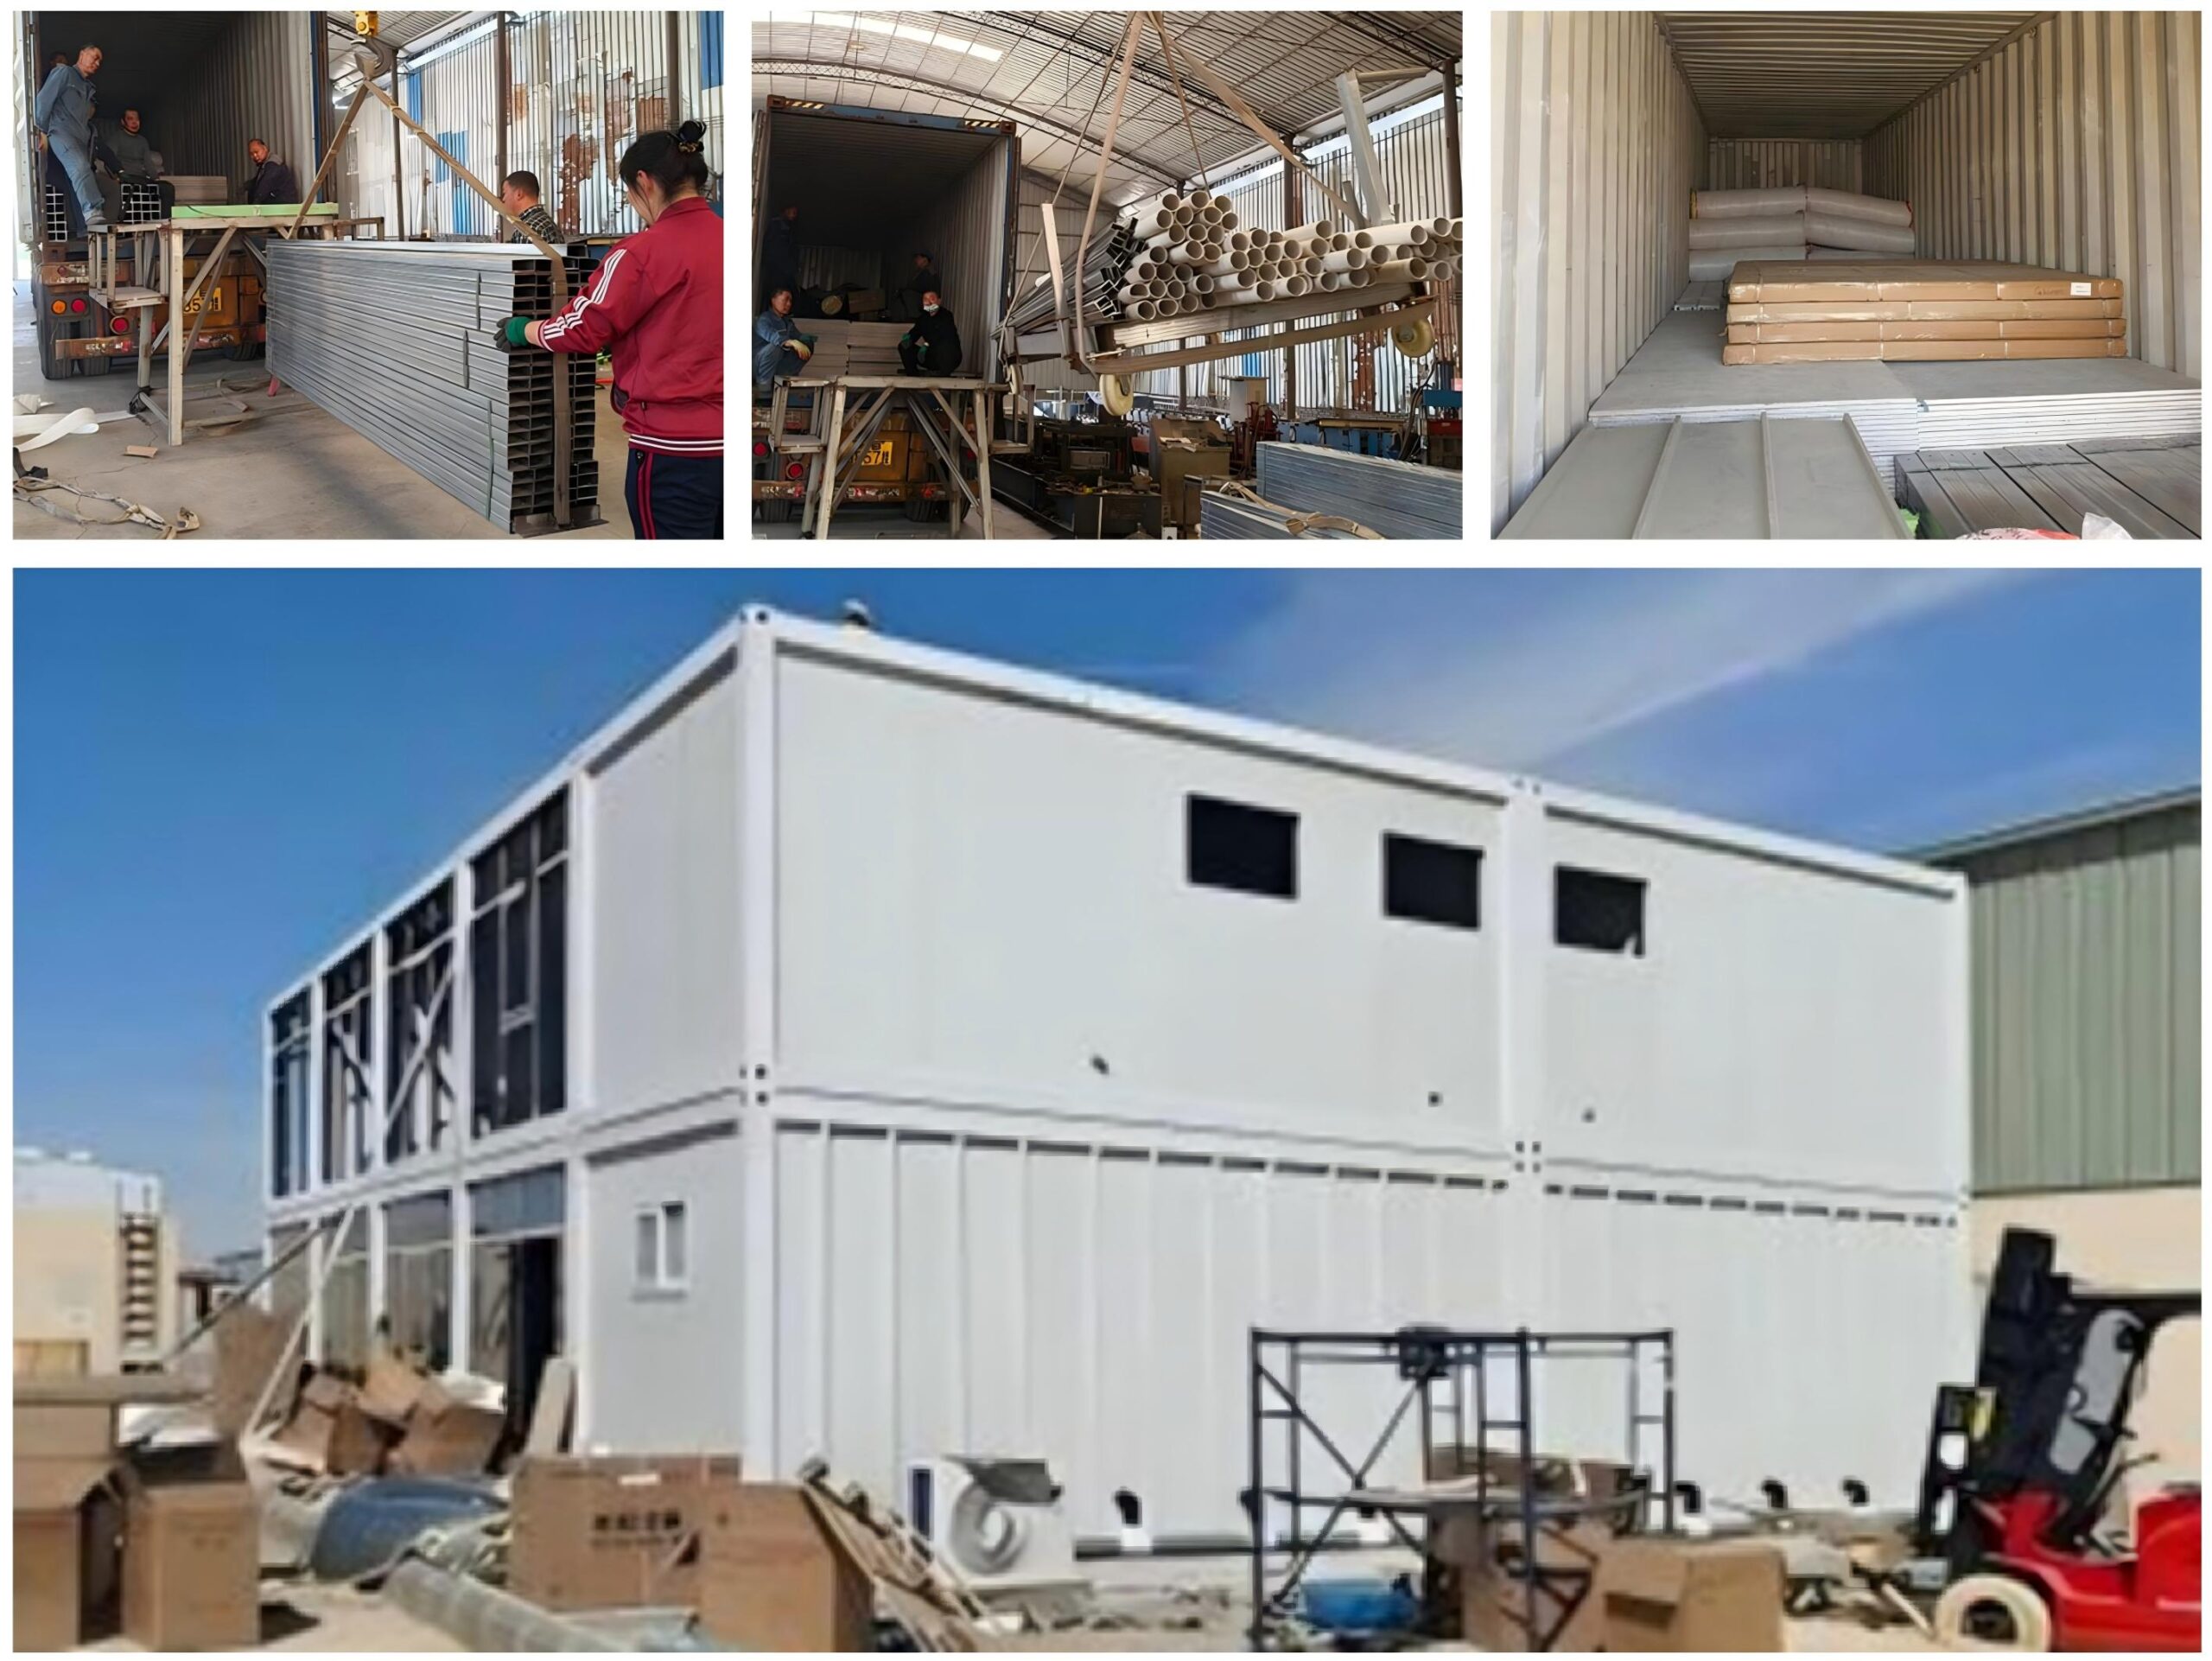
The complete glass curtain wall system was precisely prefabricated in our factory under controlled conditions and shipped together with the container modules for on-site installation.
This customized approach transformed the conventional industrial appearance of container buildings into a bright, modern office space that aligned perfectly with the client’s corporate image.
3. Parallel Construction for Faster Delivery
While we manufactured 20 container modules at the factory, the client simultaneously completed the foundation work on site.
This parallel construction approach significantly shortened the overall project schedule to just a few weeks.
Once the modules arrived on site, lifting, stacking, securing, and glass curtain wall installation were completed rapidly. The building was ready for use within one month of delivery, fully meeting the client’s strict timeline.
4. Cost Efficiency & Budget Control
Factory-based standardized production reduced material waste and labor costs. The lightweight modular structure also reduced foundation requirements, providing additional savings.
More importantly, all modules were transported in batches using shipping containers. Up to 11 standard container units could be loaded into one 40HQ container, significantly reducing transportation and logistics costs.
Project Results
The project was executed efficiently and completed ahead of schedule.
Our engineers were dispatched to the site to supervise installation and train the client’s local workers. This not only accelerated the assembly process but also enabled the client to modify, relocate, or expand the building independently in the future.
The completed office successfully combined privacy with collaborative workspaces. Its full-height glass façade created a modern, professional appearance while bringing abundant natural light into the interior.
The client was highly satisfied with the construction speed, quality, and final appearance. The team moved into the new office immediately, with zero operational delays.