UAE Oilfield Workers’ Camp and Commercial Kitchen
Case Study — A Fully Equipped Oilfield Workers’ Camp in the UAE
⒈ Climate Conditions
The UAE is located in a predominantly desert environment characterized by high temperatures, intense sunlight, and dry conditions. These factors create specific challenges for prefabricated camp construction.
To ensure a comfortable indoor environment, the camp design must provide effective thermal insulation and temperature control, supported by appropriately designed air-conditioning systems. Building materials and insulation specifications must also be carefully selected to maintain stable indoor temperatures and reduce cooling loads.
⒉ Ground Conditions
The UAE’s desert terrain can feature loose and relatively unstable soil conditions. For modular and containerized buildings, the foundation system therefore requires appropriate reinforcement and engineering assessment. Depending on the site conditions, solutions such as reinforced foundations or pile foundations may be considered to ensure structural stability and long-term performance.
Challenges of the Oilfield Workers’ Camp Project
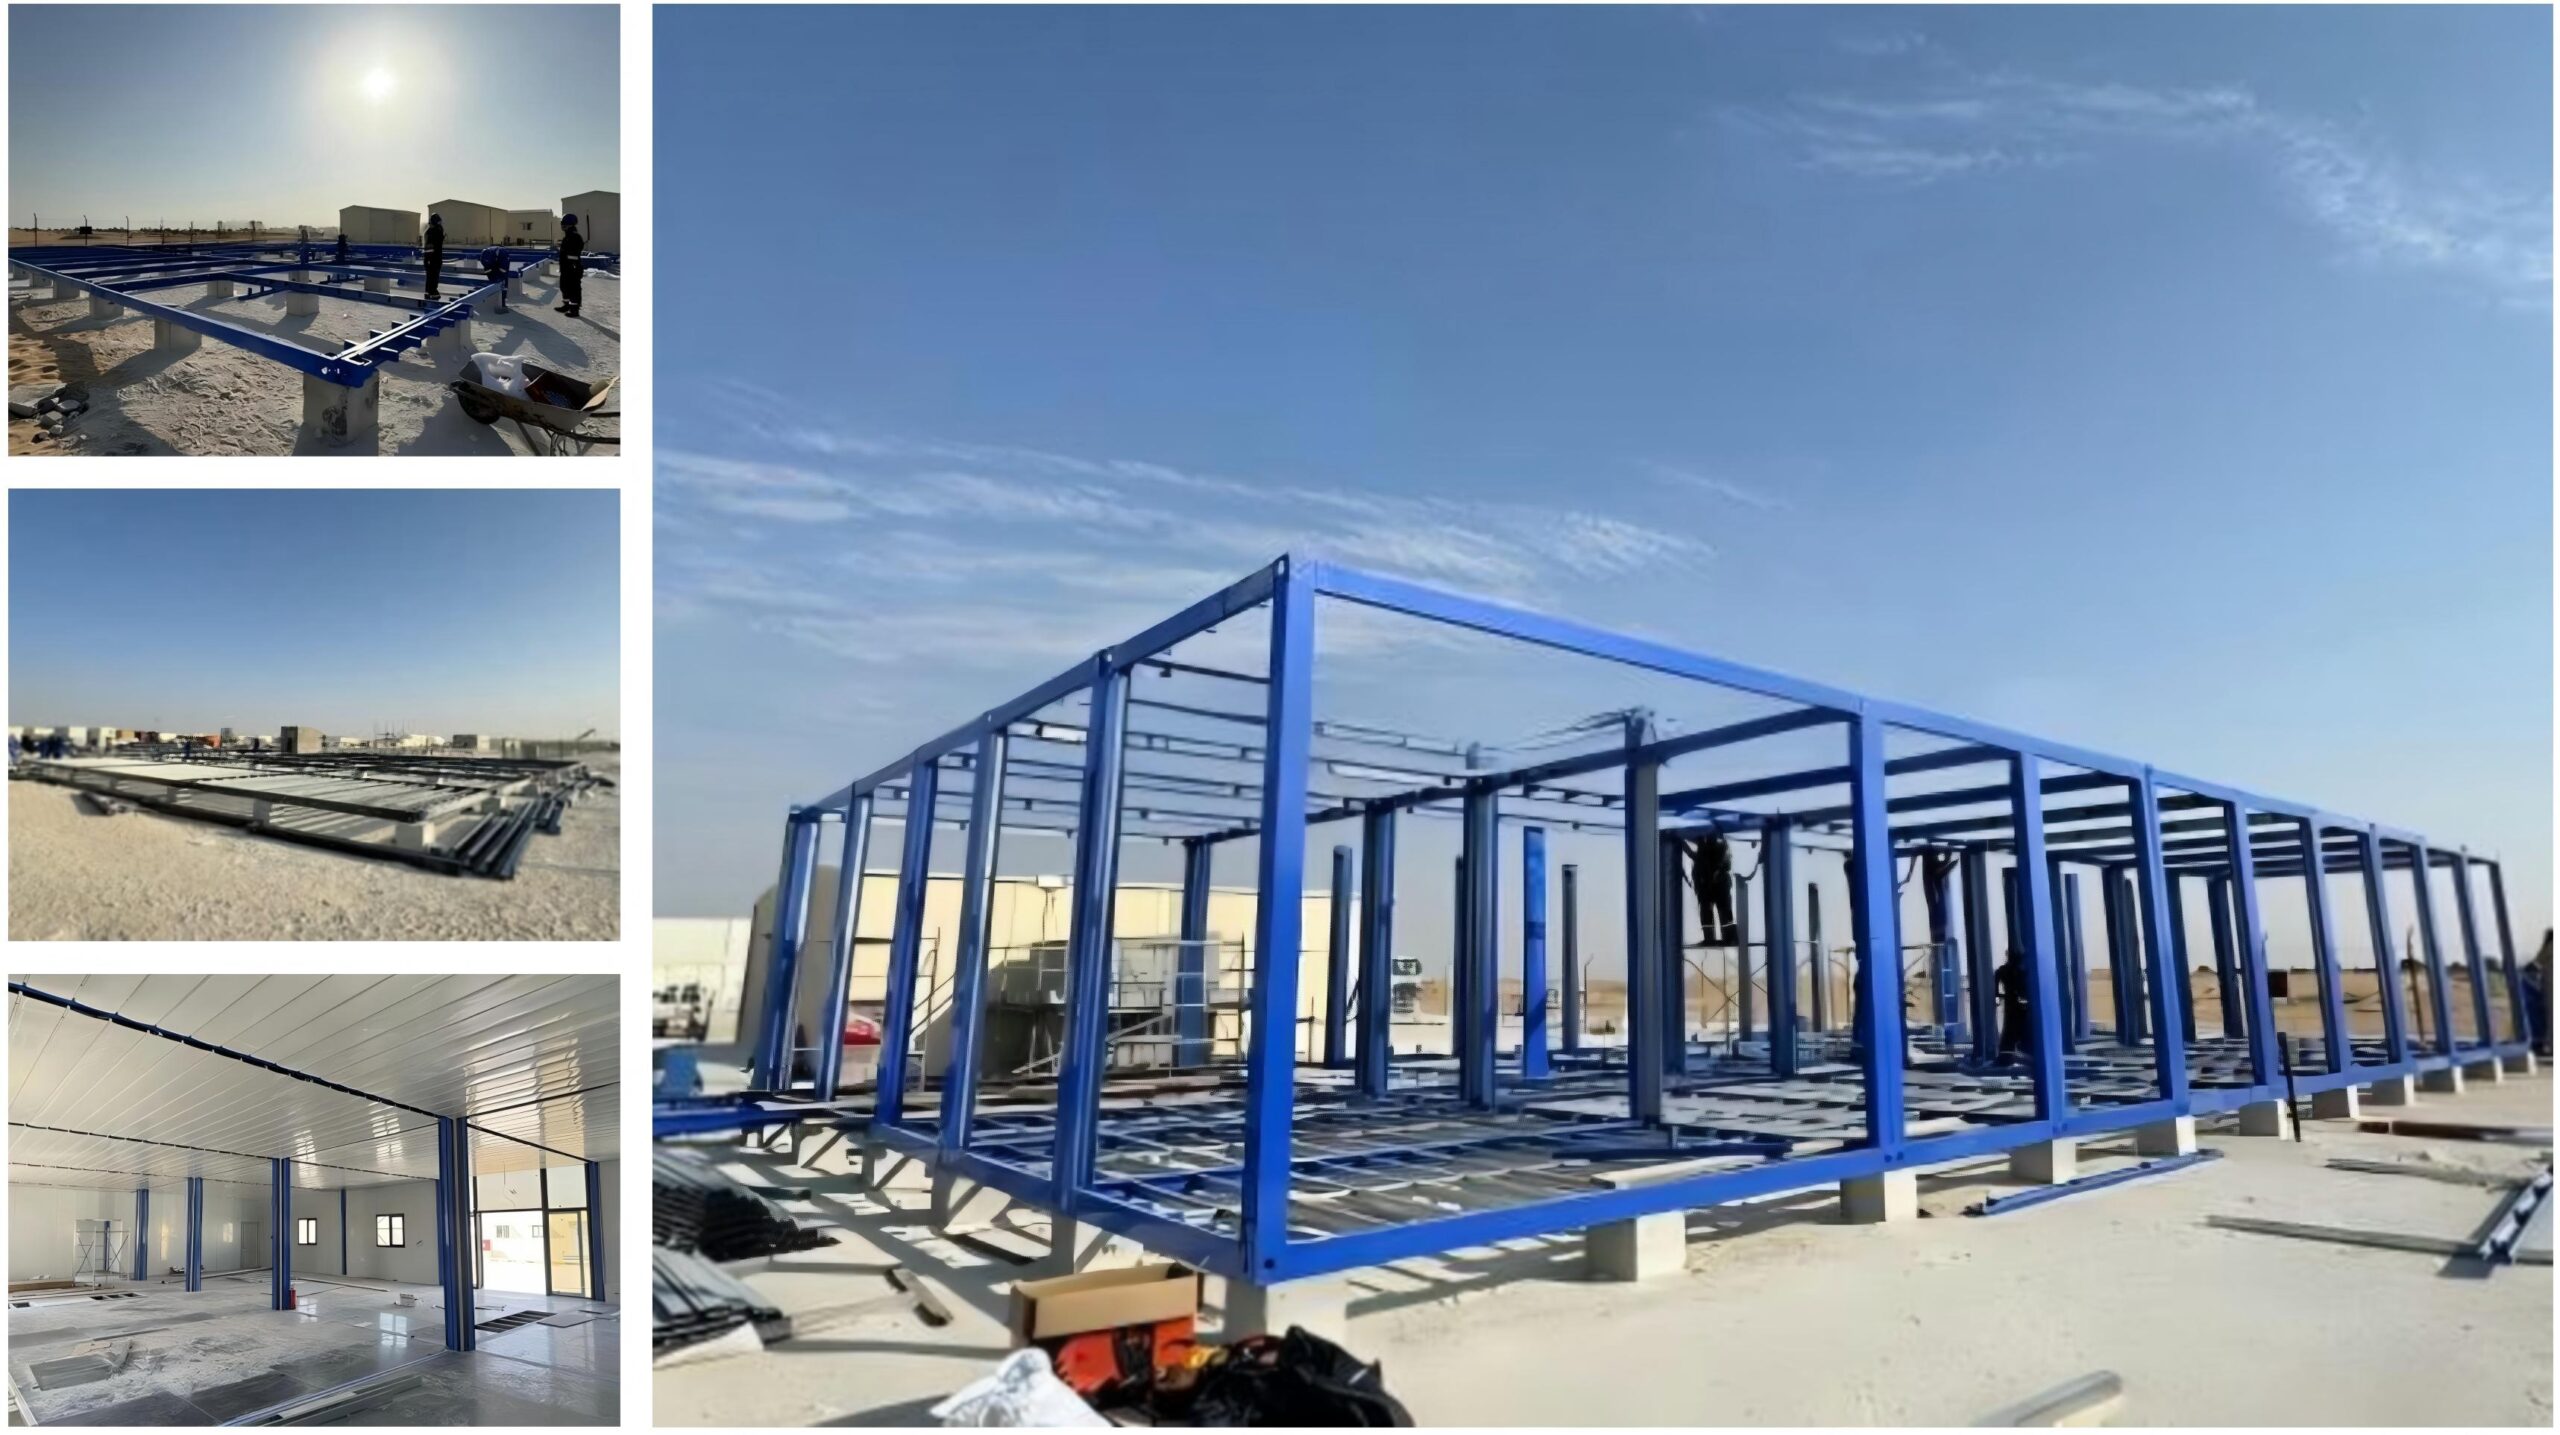
During the overall planning of the UAE oilfield camp, the client placed particular emphasis on the fire safety of the commercial kitchen and dining facilities. To meet the project’s stringent requirements, our engineering team developed a customized modular solution based on a detachable container structure.
1. 1.5-Hour Fire-Resistance Requirement
The commercial kitchen was required to achieve a 1.5-hour fire-resistance rating. Our design team conducted detailed technical discussions and engineering assessments to ensure the solution met the project’s specific safety requirements.
2. Enhanced Fire-Resistant Building Envelope
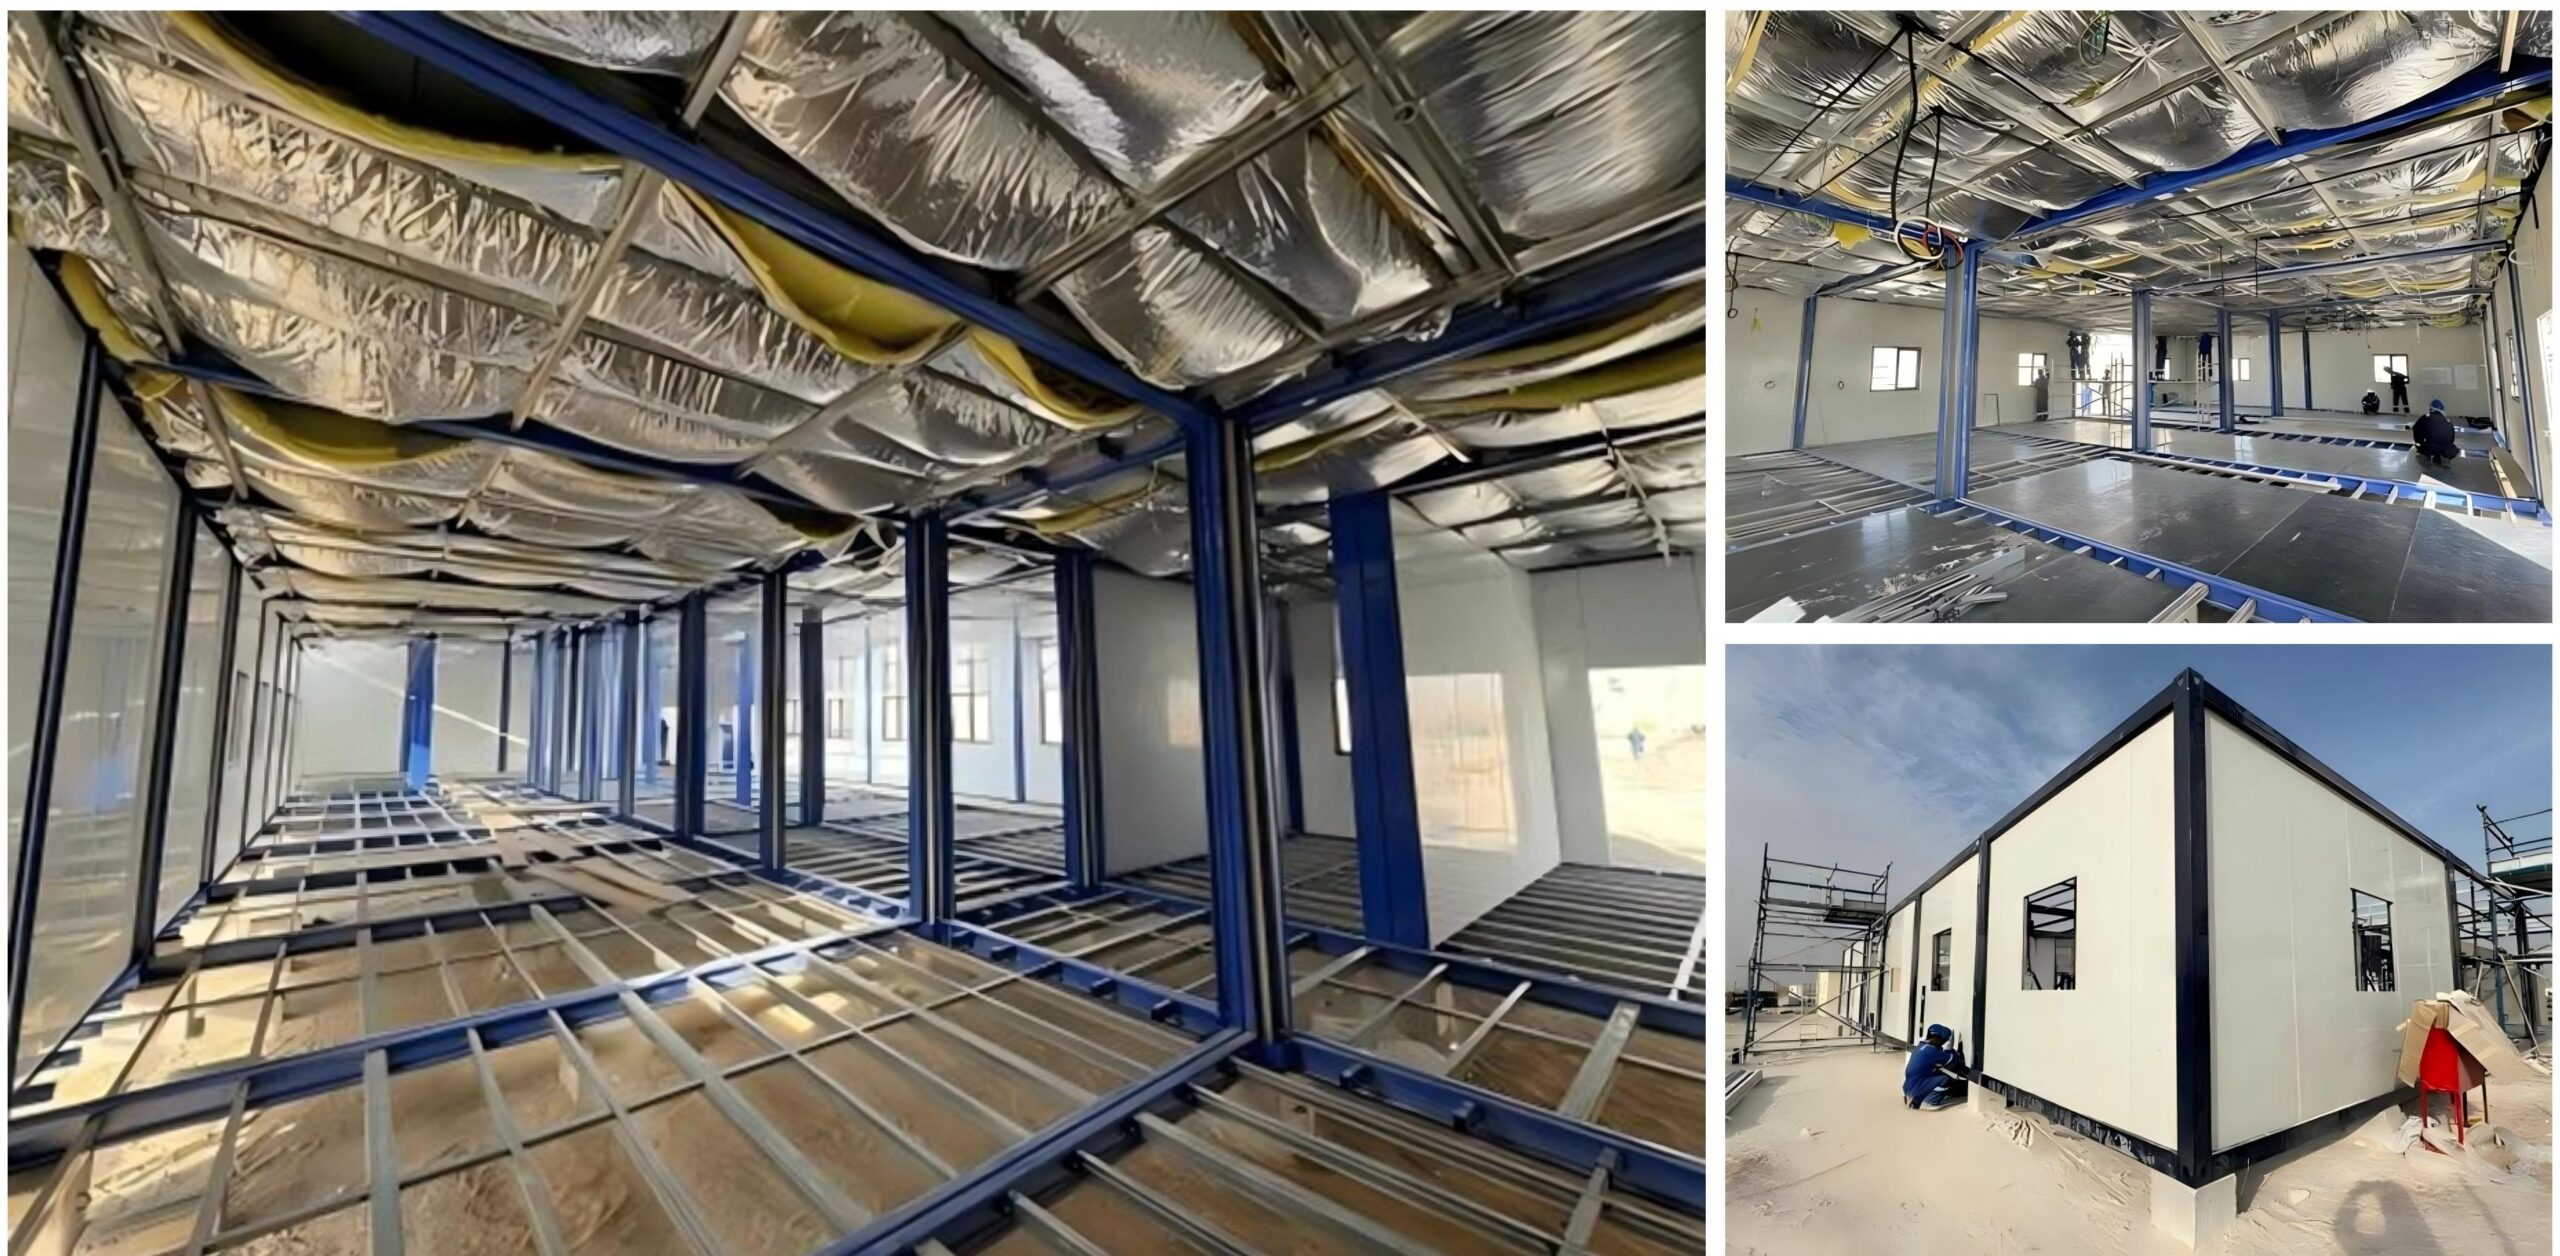
The kitchen building envelope utilized double-layer magnesium oxide and rock wool sandwich panels, combining fire resistance, thermal insulation, and structural performance to provide enhanced protection in high-risk areas.
3. Customized Stainless-Steel Ceiling System
A dedicated stainless-steel fire-resistant ceiling system was developed specifically for the commercial kitchen, further strengthening the overall fire-protection performance of the facility.
4. Verified Through Third-Party Testing
The complete fire-safety solution successfully underwent third-party testing, with the measured fire-resistance duration exceeding the specified 1.5-hour requirement. The verified performance and carefully engineered design received highly positive feedback from the client.
This project demonstrates GreenSpace’s ability to develop customized modular building solutions for demanding industrial environments, combining flexible construction with rigorous safety and performance requirements.
Construction Method and Site Planning
Covering approximately 4,000 m², this large-scale UAE oilfield camp integrates accommodation, offices, dining, recreation, storage, laundry, and other essential facilities into a comprehensive workforce accommodation solution. To balance construction efficiency with the different requirements of each functional area, GreenSpace combined flat-pack container buildings with detachable container buildings, creating a flexible and highly customized modular camp solution.
1. Comprehensive Camp Planning
The project was designed as an integrated workforce camp, incorporating staff accommodation, offices, dining facilities, recreation areas, storage spaces, laundry facilities, and supporting services. Different building types were strategically assigned according to their intended use, ensuring efficient overall planning and functional separation.
2. Efficient Flat-Pack Construction
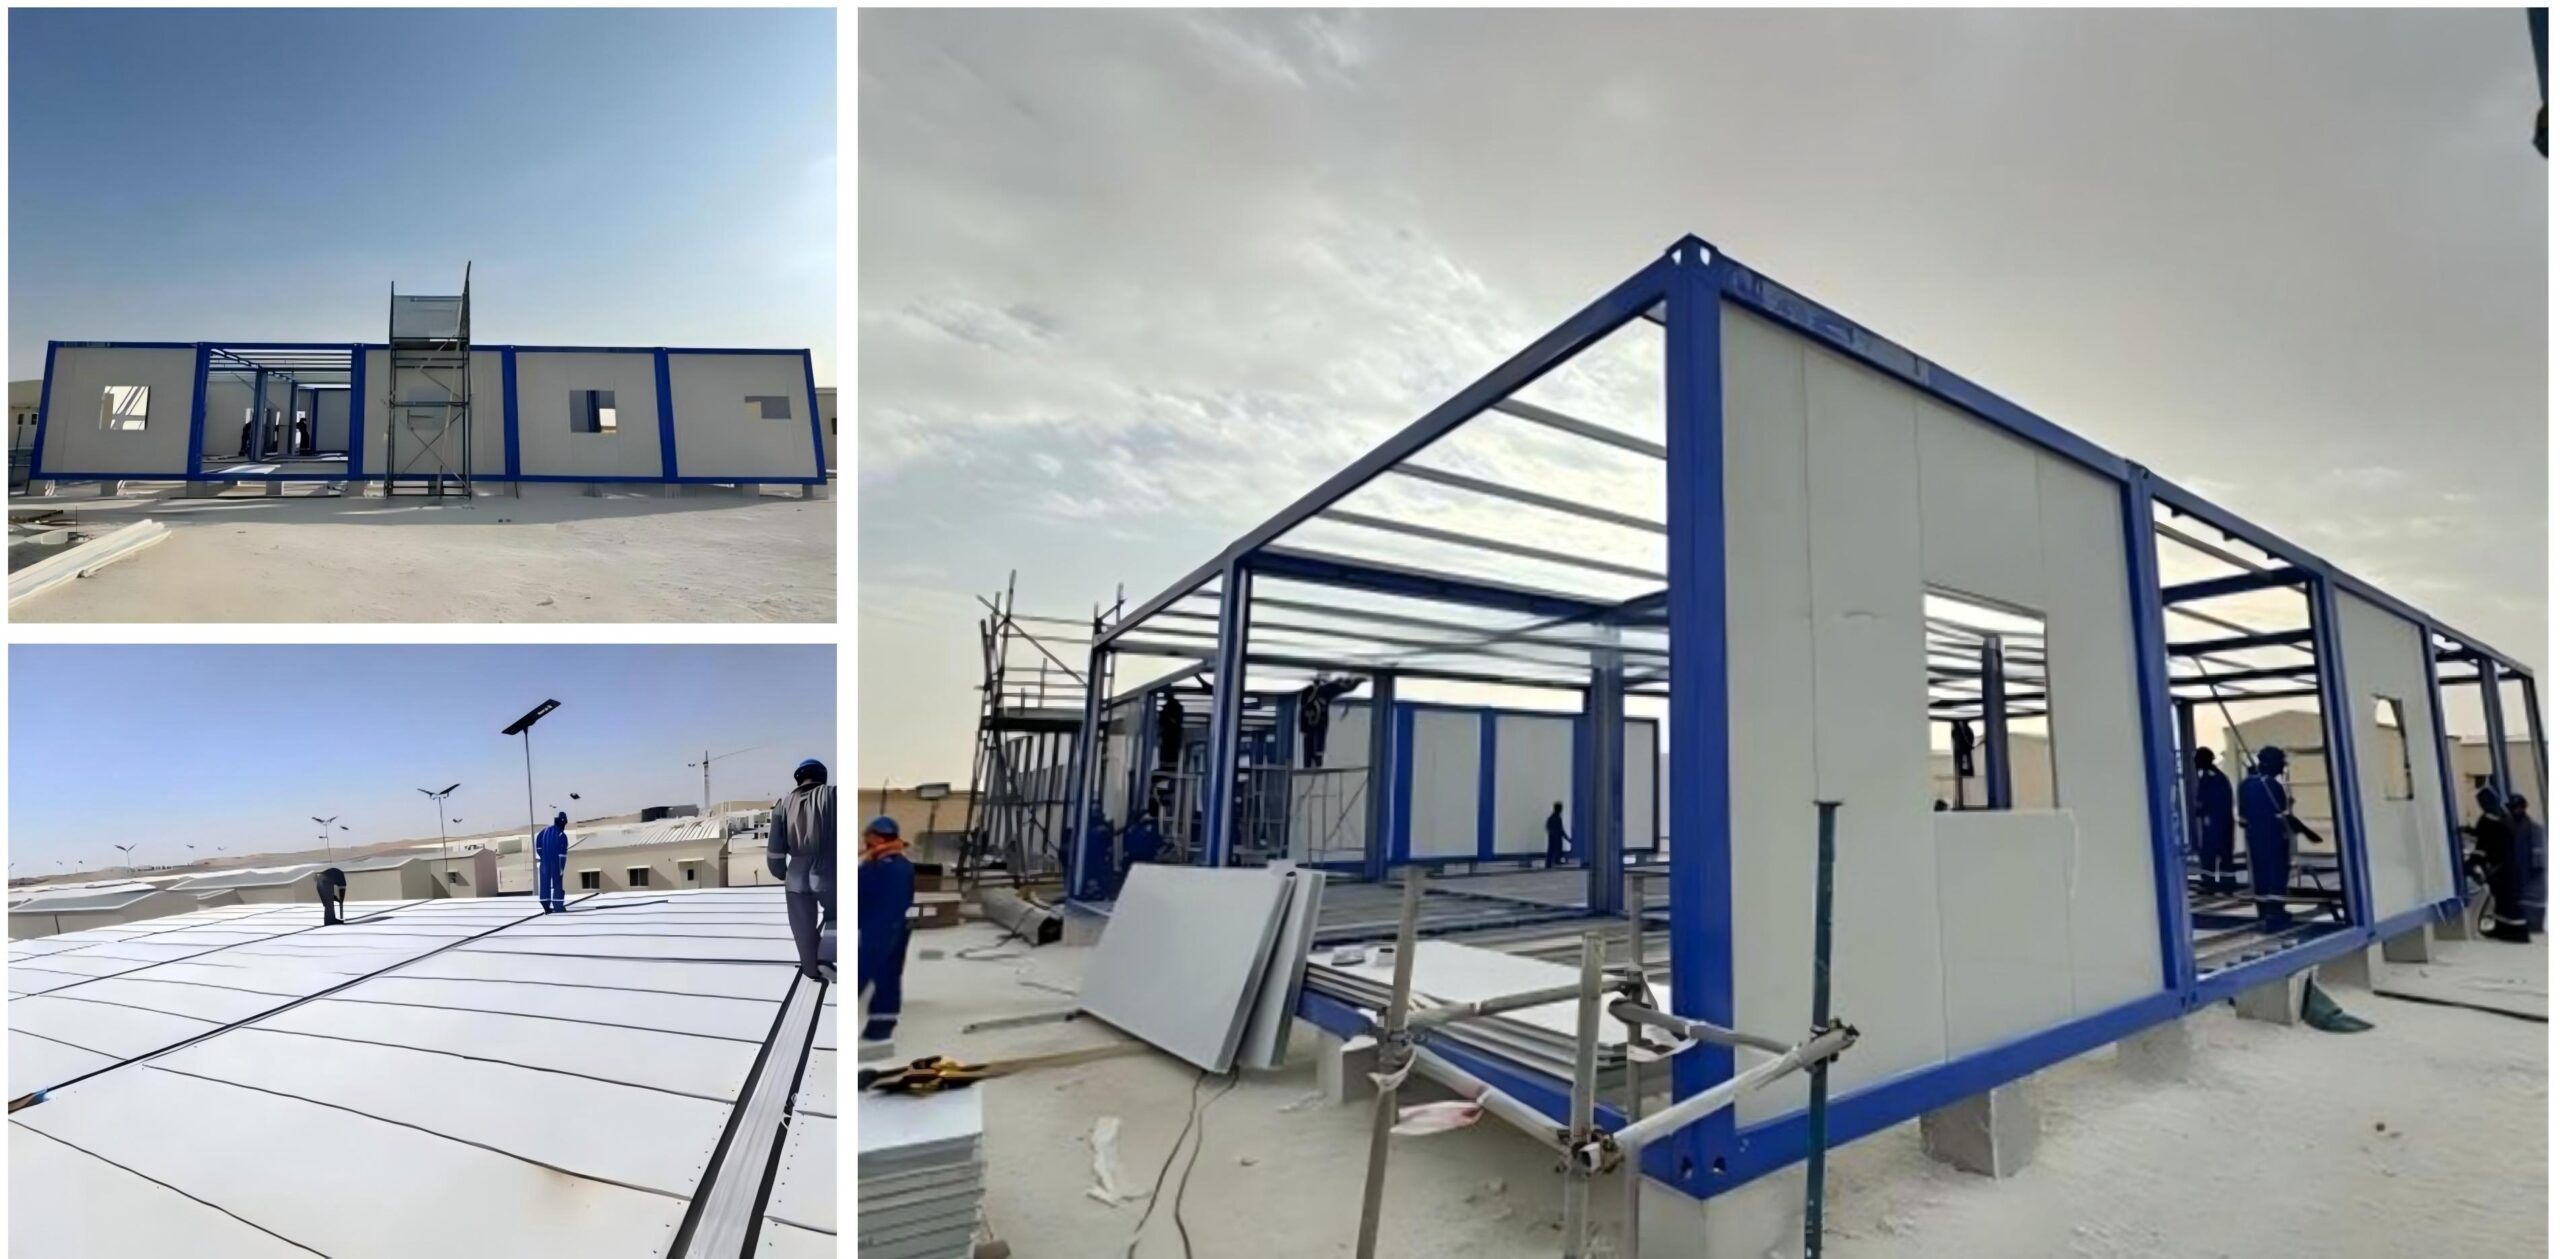
Accommodation for senior and junior staff, offices, recreational facilities, storage areas, and other general-purpose spaces were constructed using flat-pack container units. Roof and floor systems were largely prefabricated and integrated at the factory, reducing on-site work and significantly improving installation efficiency to support the client’s demanding project schedule.
3. Highly Customized Detachable Buildings
For areas requiring greater flexibility and project-specific design, including the commercial restaurant, kitchen, waste room, and laundry facilities, detachable container buildings were selected. Their flexible structure allowed greater freedom in interior layouts, dimensions, ceiling heights, equipment positioning, and functional zoning.
4. Specialized Commercial Kitchen Solution
The commercial kitchen was one of the project’s key applications. A customized fire-resistant solution was developed to meet the required 1.5-hour fire-resistance standard, while maintaining flexibility for kitchen equipment, ventilation, ceiling systems, and functional layouts. This demonstrated the ability of modular construction to combine standardized manufacturing with specialized engineering.
5. Standardized Production + Customization
By combining two modular building systems, the project achieved efficient factory production, faster on-site installation, and greater design flexibility. Standardized areas benefited from the efficiency of flat-pack construction, while specialized facilities received customized detachable solutions tailored to their specific operational requirements.
The successful delivery of this project highlights GreenSpace’s capability to provide systematic, scalable, and customized modular solutions for large workforce camps, from overall planning and product selection to manufacturing, installation, and project-specific engineering.
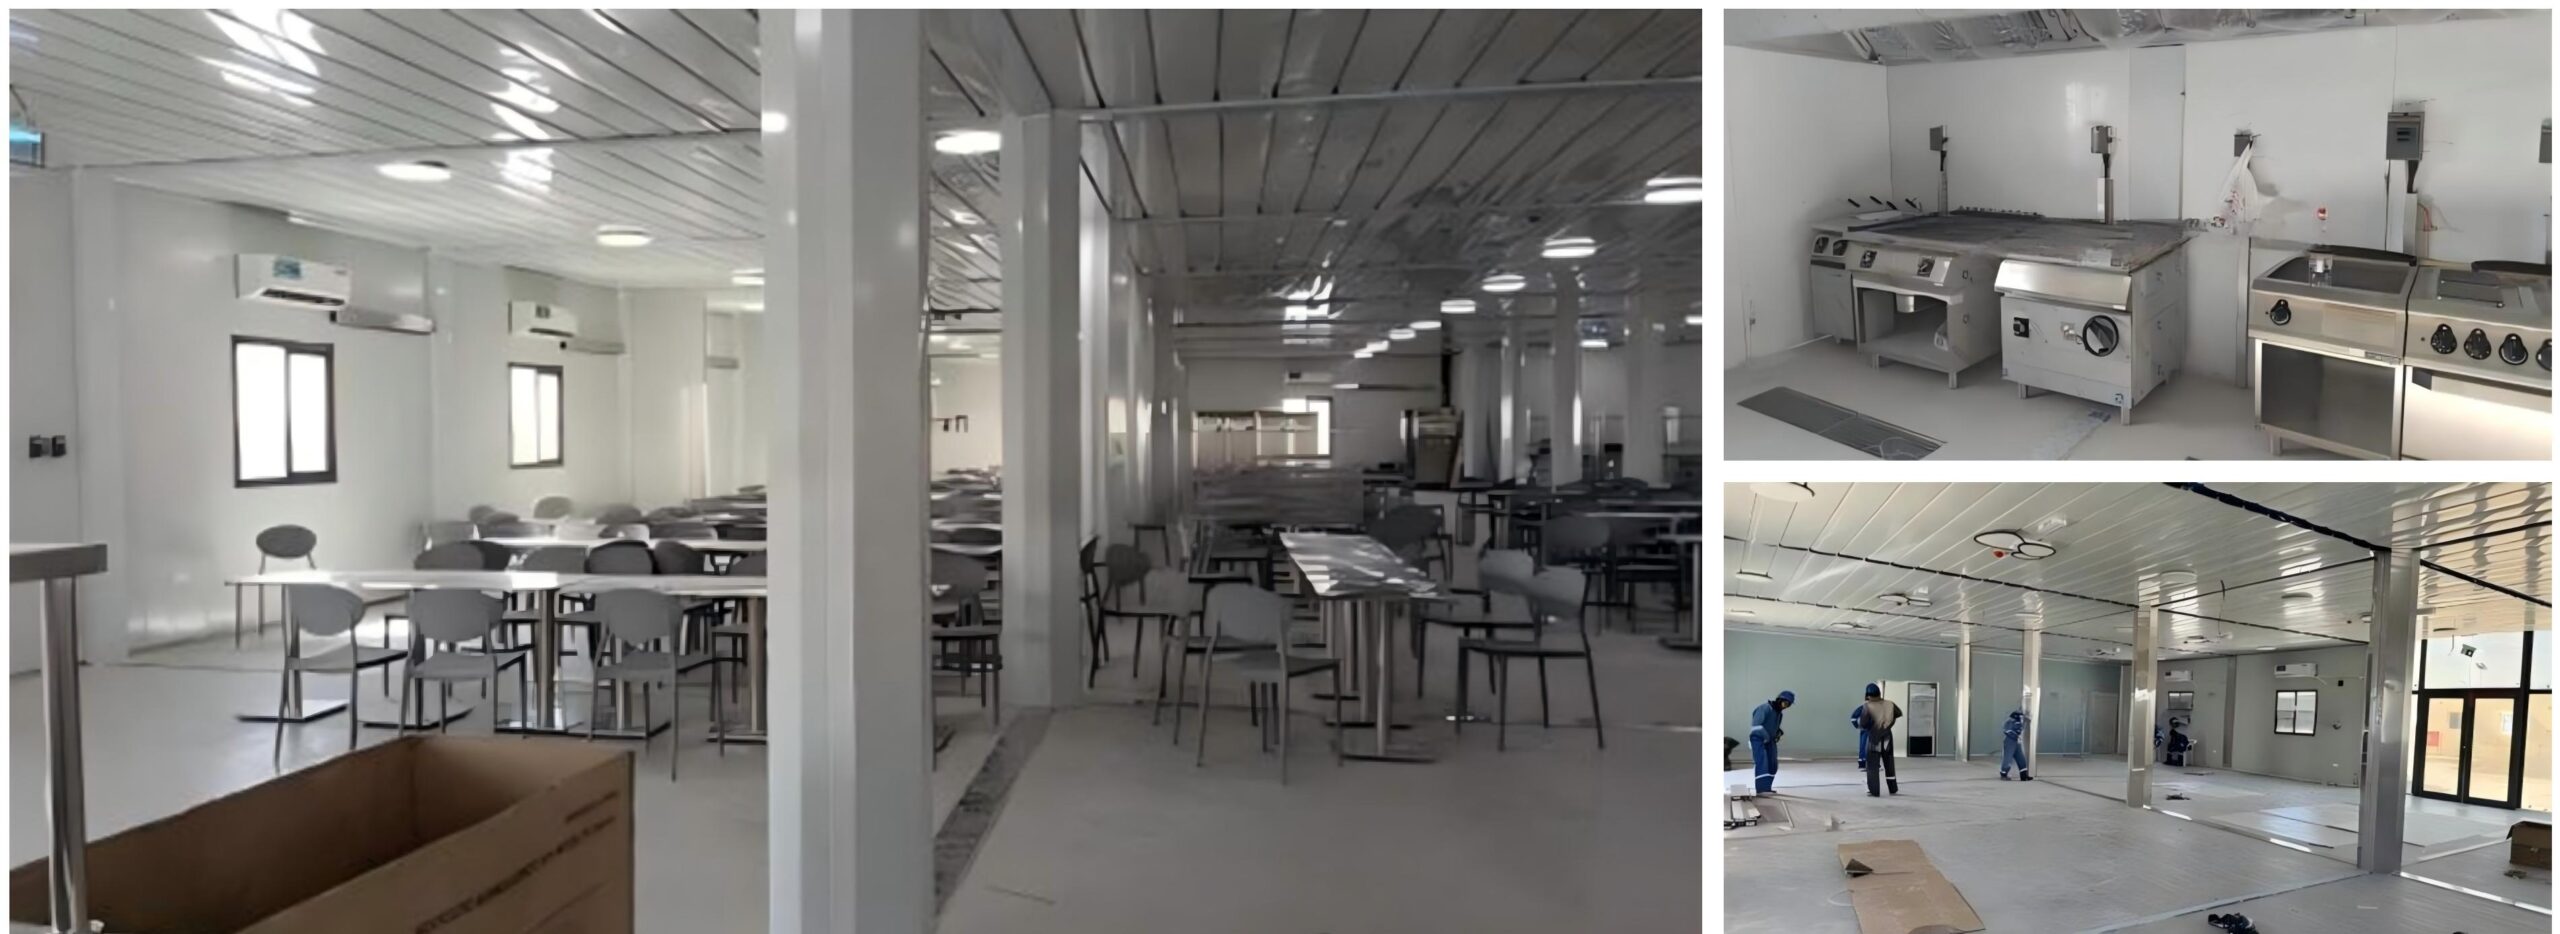
Customized Commercial Kitchen Built with Detachable Containers and Dining Hall
In oilfield camps, kitchen and dining facilities play an essential role in supporting workers throughout demanding daily operations. This UAE project features a fully customized modular kitchen and dining solution, designed around operational efficiency, fire safety, hygiene, comfort, and the local climate.
1. Complete Commercial Kitchen Layout
The modular kitchen was fully customized according to the client’s operational requirements and incorporates multiple functional zones, including a cooking area, food preparation area, cold and frozen storage, staff office, changing area, dishwashing area, and supporting spaces. The integrated layout improves workflow efficiency and helps maintain clear separation between different kitchen operations.
2. Enhanced Fire-Safety Protection
Considering the high-temperature cooking operations, key areas of the kitchen were constructed with Class A fire-resistant materials, including rock wool sandwich wall panels, fire-resistant flooring, and glass wool roof insulation. The combination of these materials provides enhanced fire protection while also supporting thermal insulation and long-term durability.
3. Hygienic & Easy-to-Clean Interior
Commercial kitchens generate significant levels of cooking fumes, grease, and moisture. To address these conditions, stainless-steel interior wall panels were adopted throughout key areas. Their smooth, durable surfaces provide a professional appearance while making daily cleaning and maintenance more efficient.
4. Customized Dining Space
The dining facilities were designed specifically to provide a more spacious and comfortable environment for large numbers of workers. The standard container width was increased from 3.0 m to 4.0 m, while the height was increased from 2.8 m to 3.2 m. This additional space creates a more open interior, improves circulation, and avoids the confined feeling commonly associated with standard container buildings.
5. Natural Light, Ventilation & Year-Round Comfort
Strategically positioned windows maximize natural daylight and ventilation, creating a brighter and more pleasant dining environment. Heating and cooling systems were also integrated to maintain comfortable indoor conditions throughout the year. Both interior and exterior walls incorporate 50 mm-thick thermal insulation, helping reduce heat transfer, improve energy efficiency, and maintain a stable indoor temperature.
6. Designed for Demanding Oilfield Environments
With a combination of customized modular design, durable materials, factory prefabrication, and efficient installation, GreenSpace delivered a complete kitchen and dining solution tailored to the UAE’s demanding climate and oilfield operating conditions. The project demonstrates how modular construction can combine rapid deployment with high standards for safety, hygiene, functionality, and worker comfort.