




20ft Expandable Container Home Specifications
| Expanded Size | 5900 × 6300 × 2480mm |
| Folded Size | 5900 × 2200 × 2480mm |
| Usable Area | 37m² |
| Main Structure | Hot-dip galvanized Q235B steel frame |
| Wall System | Insulated sandwich panels with customizable exterior finish |
| Electrical Standard | Australian, European, British or American standard available |
| Plumbing | Factory-integrated water supply and drainage routes |
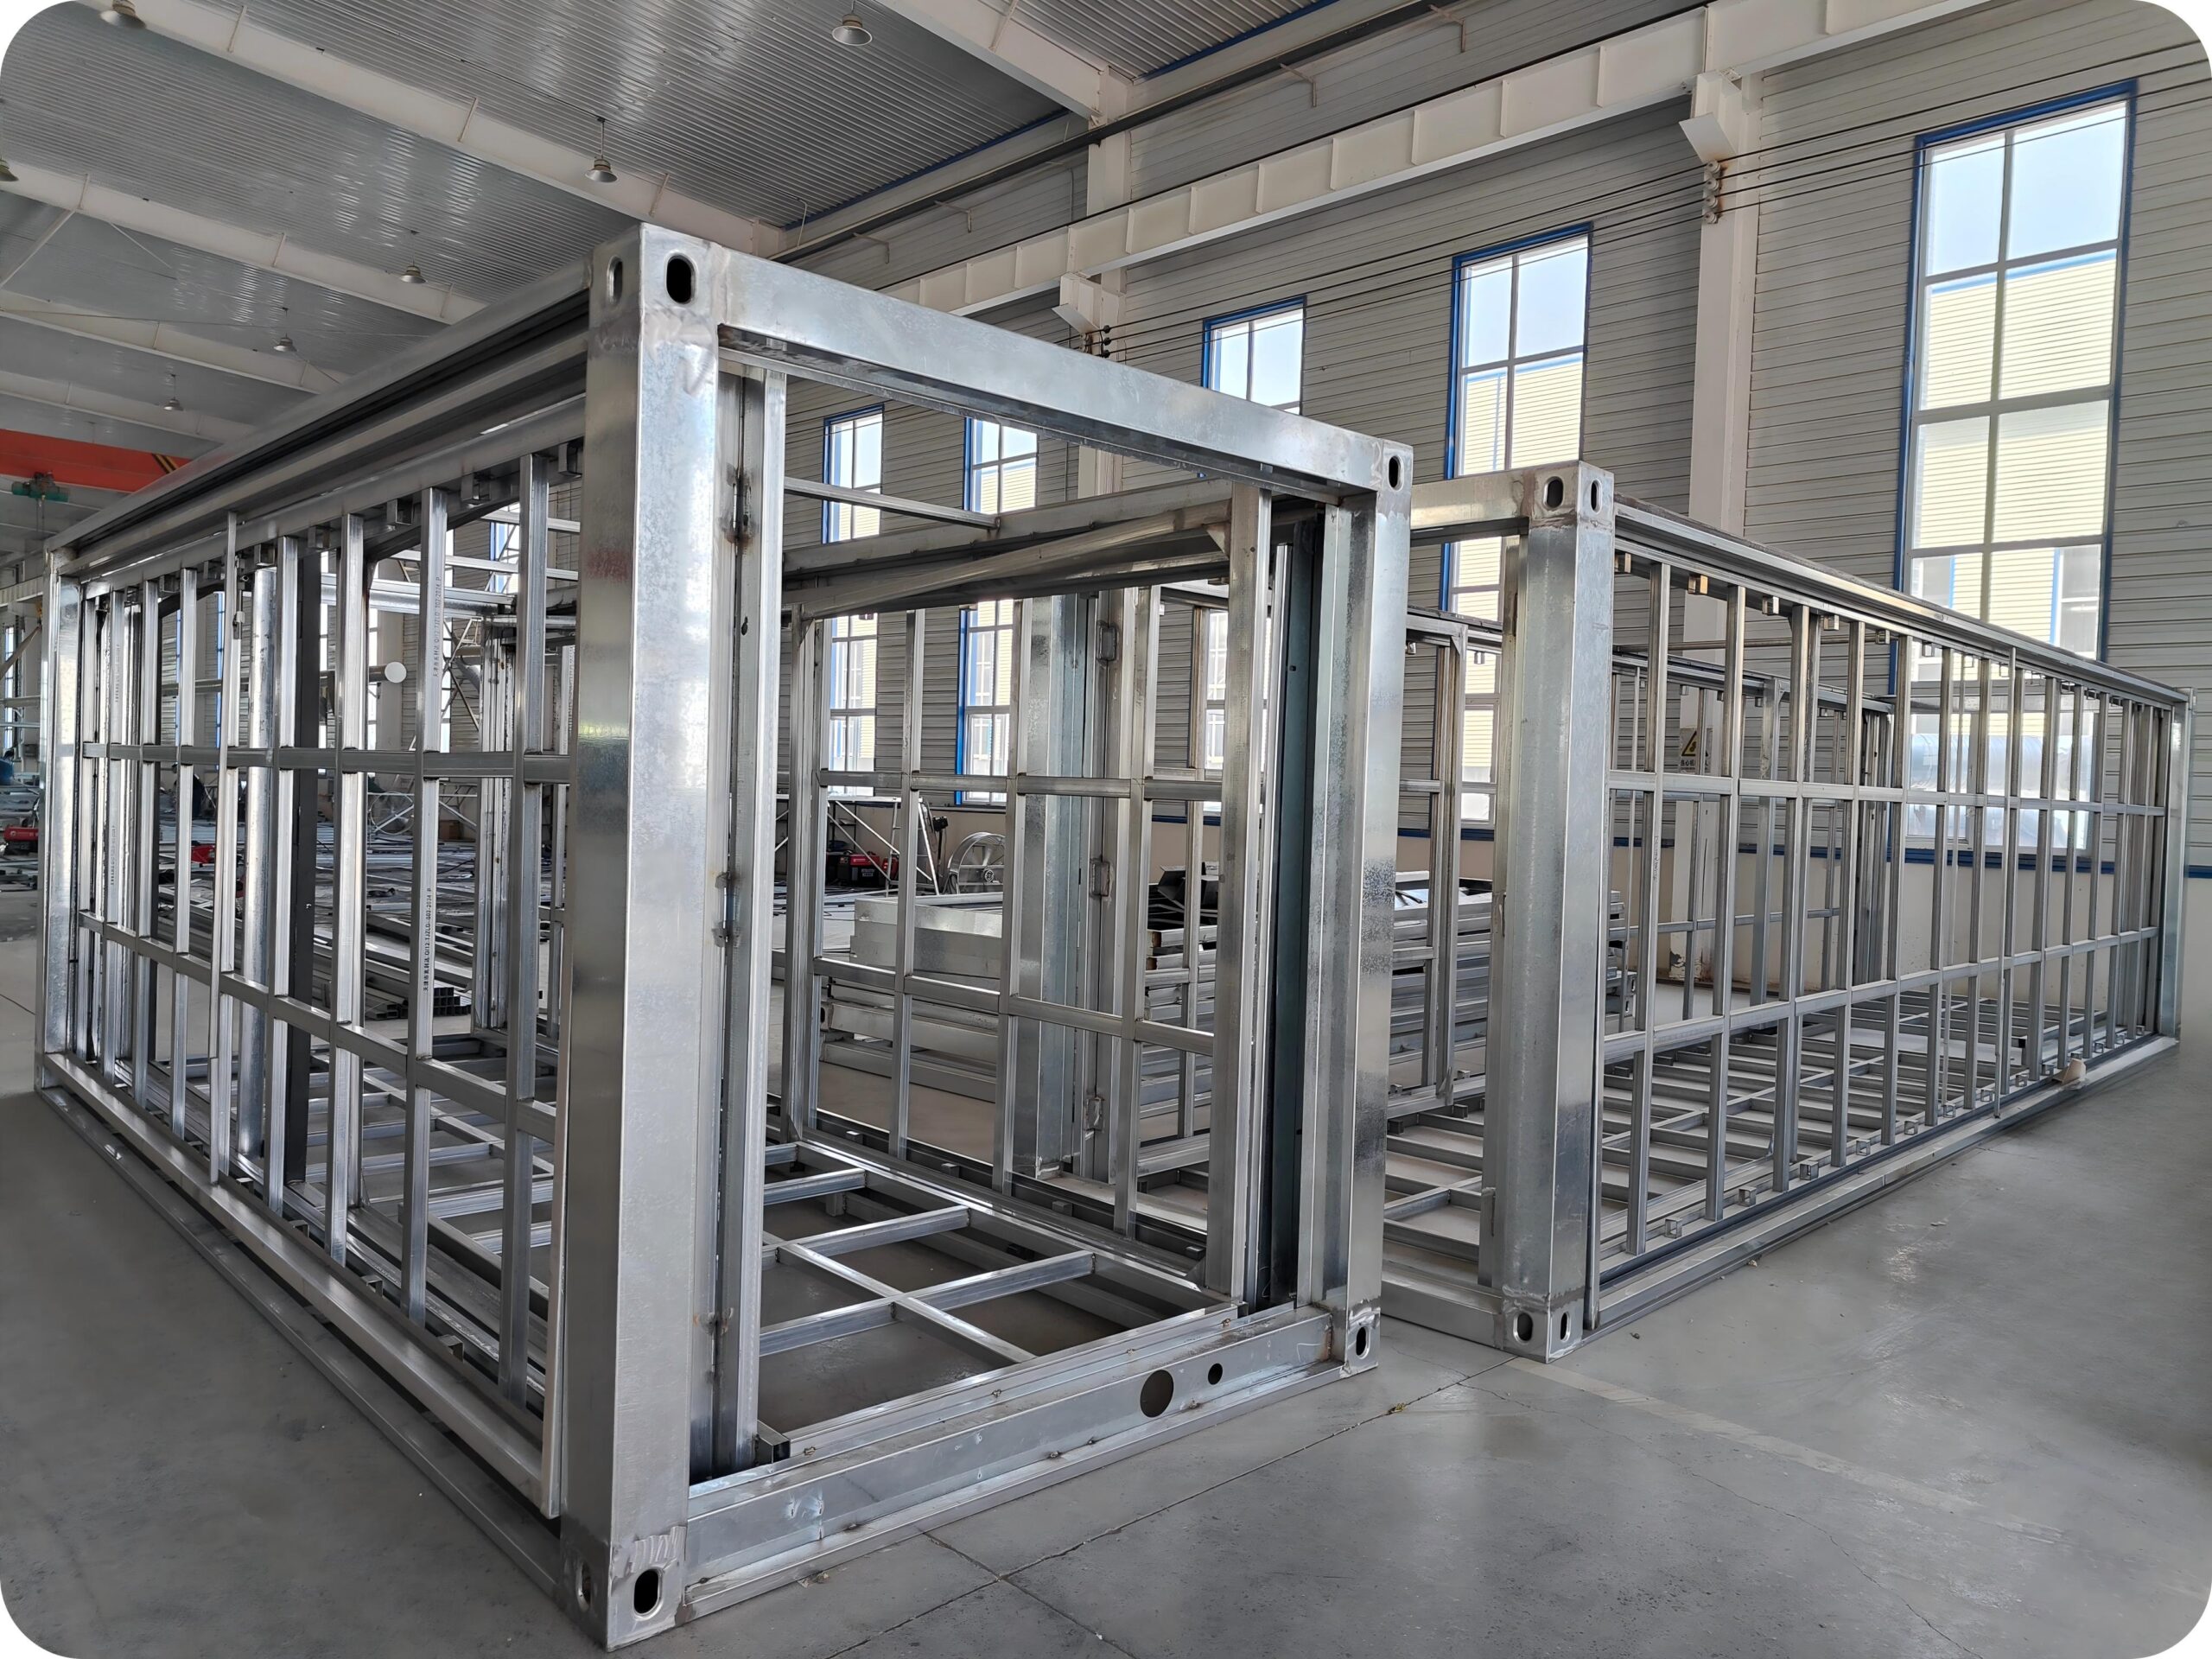
Q235B Galvanised Steel Frame for Better Anti-corrision
Built with high-strength Q235B galvanized steel, the frame delivers excellent structural stability and corrosion resistance for demanding climates. The structure is certified to EN 1993 (Eurocode 3) and EN 1991 requirements for steel structures, wind, and snow loads, with project-specific engineering available for different regions. Precision welding, professional galvanizing, and strict factory quality inspections ensure reliable connections, dimensional accuracy, and long-term durability.
Lightweight Design, Deployable on Demand
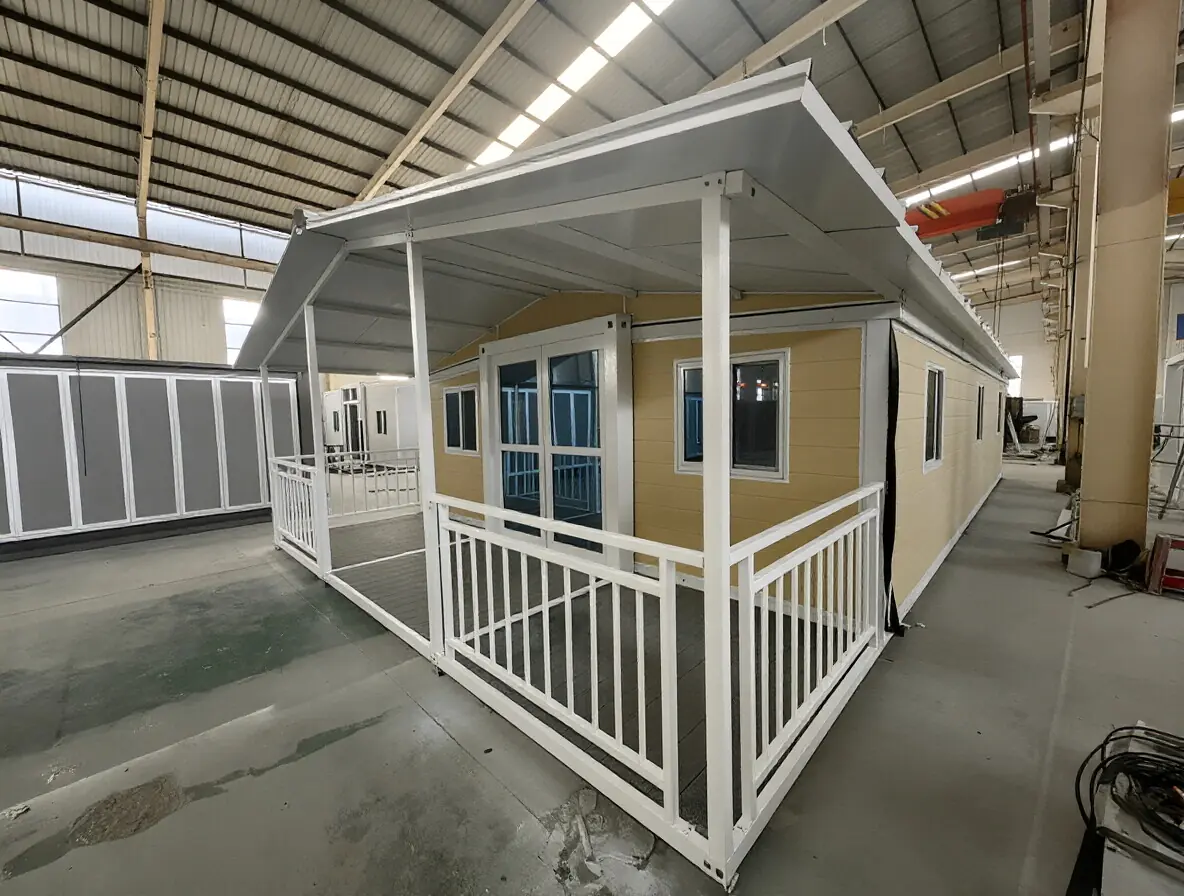
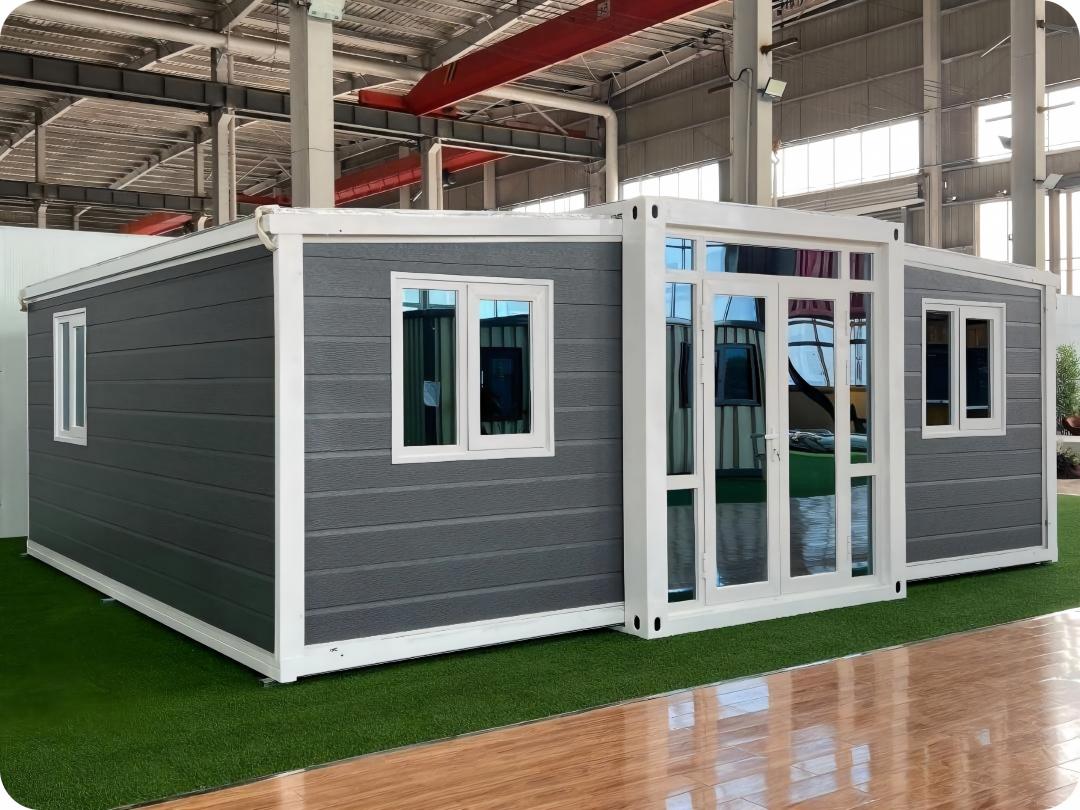
The 20ft Prefabricated Home combines a compact, lightweight structure with flexible customization, making it easy to transport, install, and relocate. Exterior options include foldable balconies, various roofing styles, and mobile chassis configurations to suit different project requirements. Designed for rapid deployment in space-limited environments, it can be efficiently installed in urban courtyards, vacation campsites, commercial event venues, and remote locations, providing a practical solution for projects that demand both mobility and installation efficiency.
Efficient Internal Layout, Fully Functional
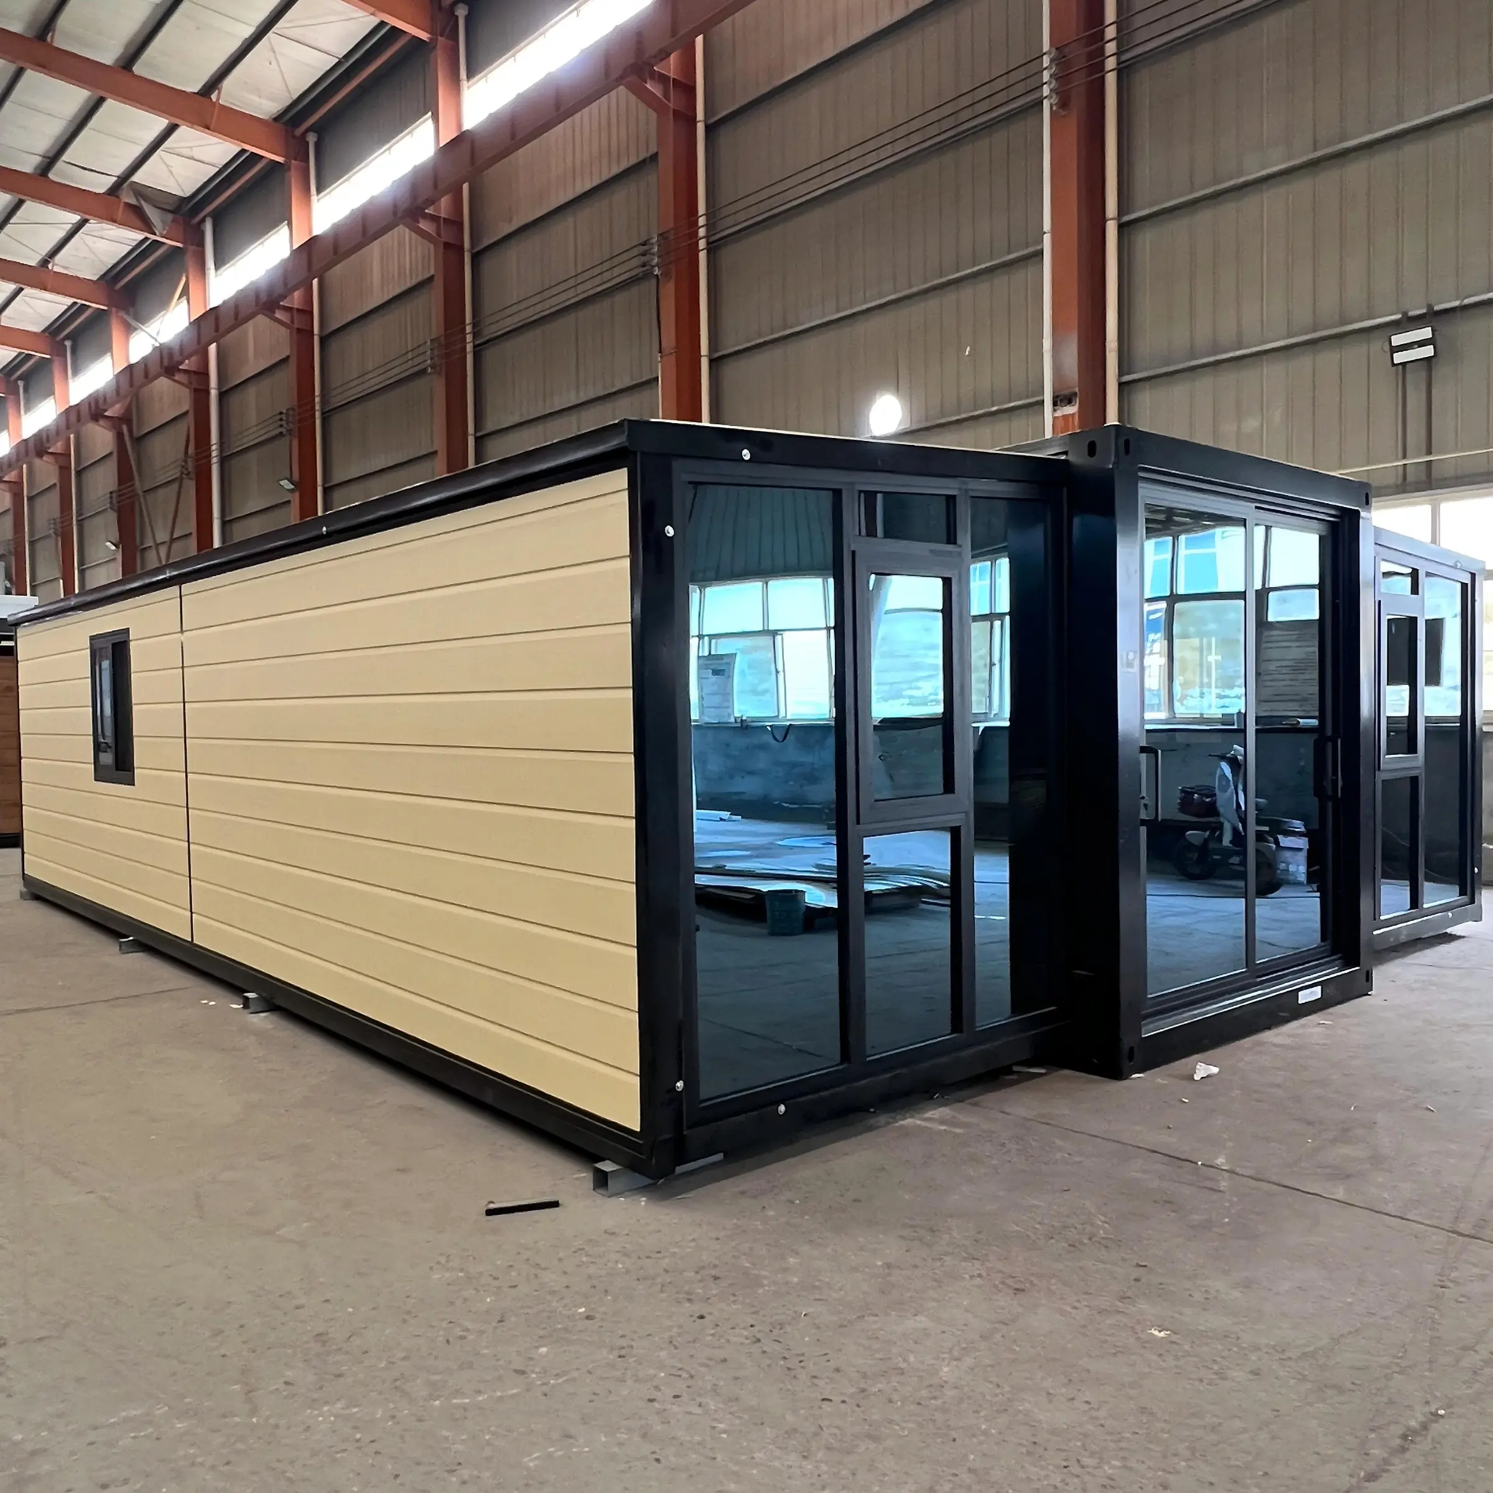
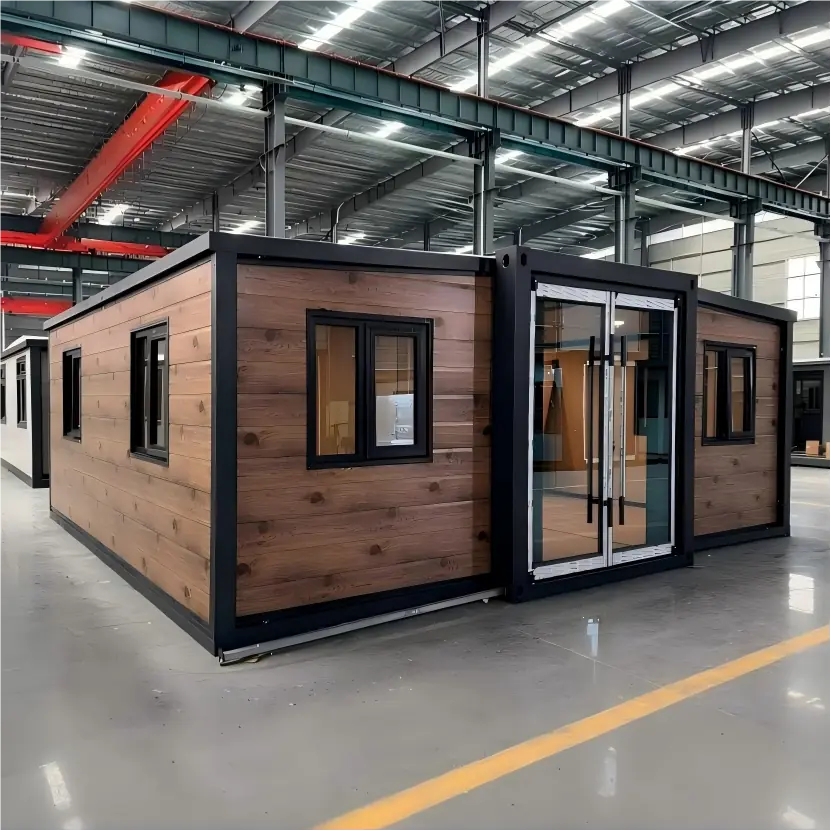
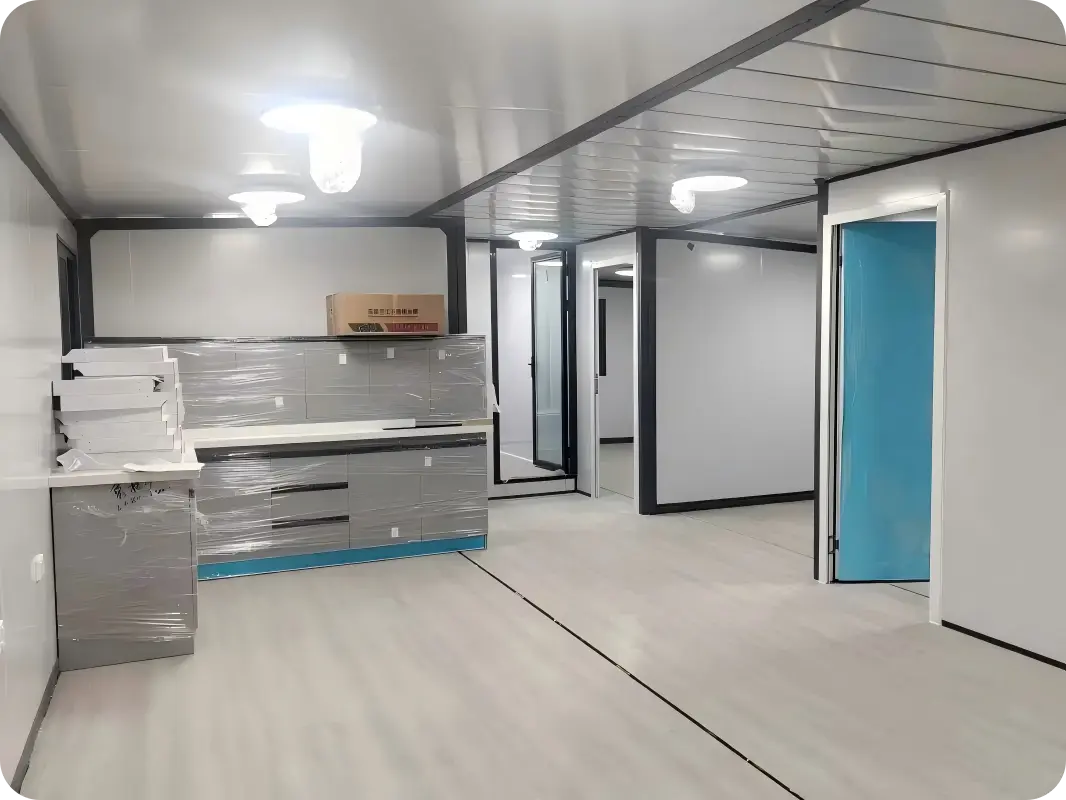
The 20ft Expandable Prefabricated House maximizes every square meter with a smart, space-efficient layout that typically includes a bedroom, kitchen, and bathroom. Thoughtful spatial planning ensures smooth circulation and comfortable living, while furniture, storage, and interior configurations can be customized to suit different needs. Despite its compact footprint, it delivers an ideal balance of functionality, comfort, and flexible living space. Choose from sliding, casement, French, or panoramic fixed windows, with optional insect screens, tinted glass, or Low-E glass. A wide range of sizes, colors, configurations, and opening directions is available for flexible customization to suit different layouts, climates, and project requirements.
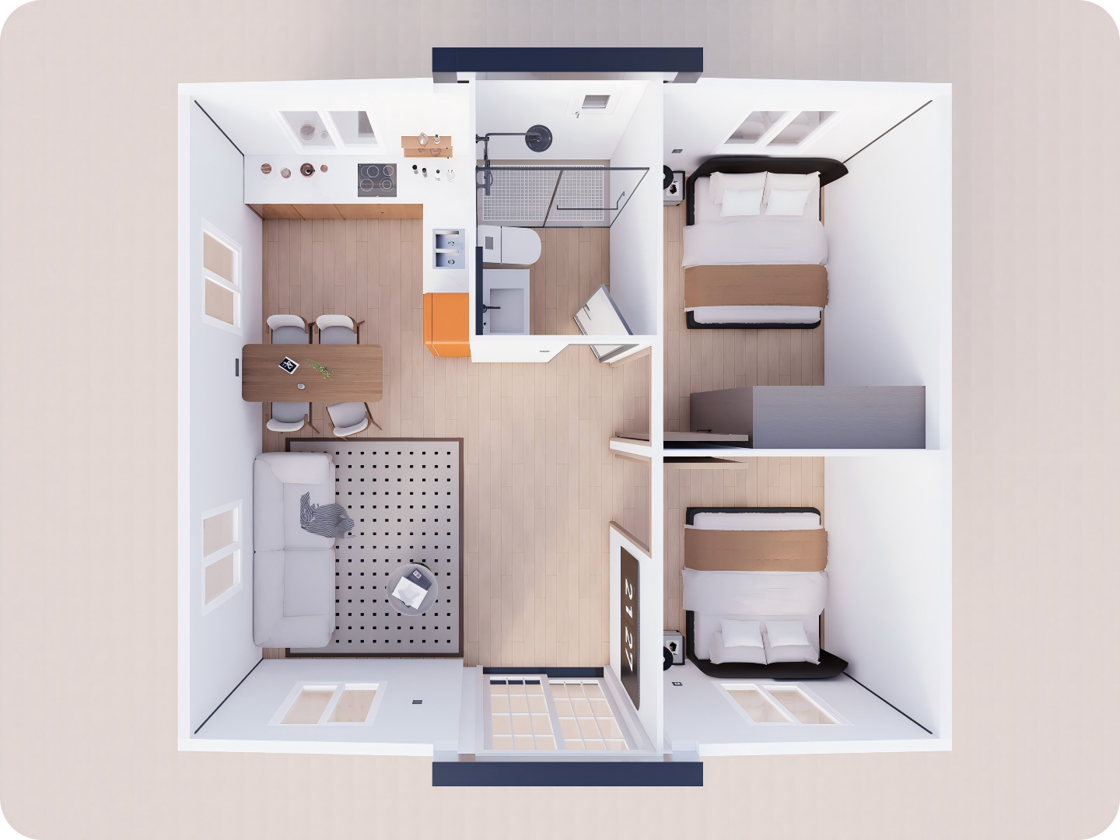
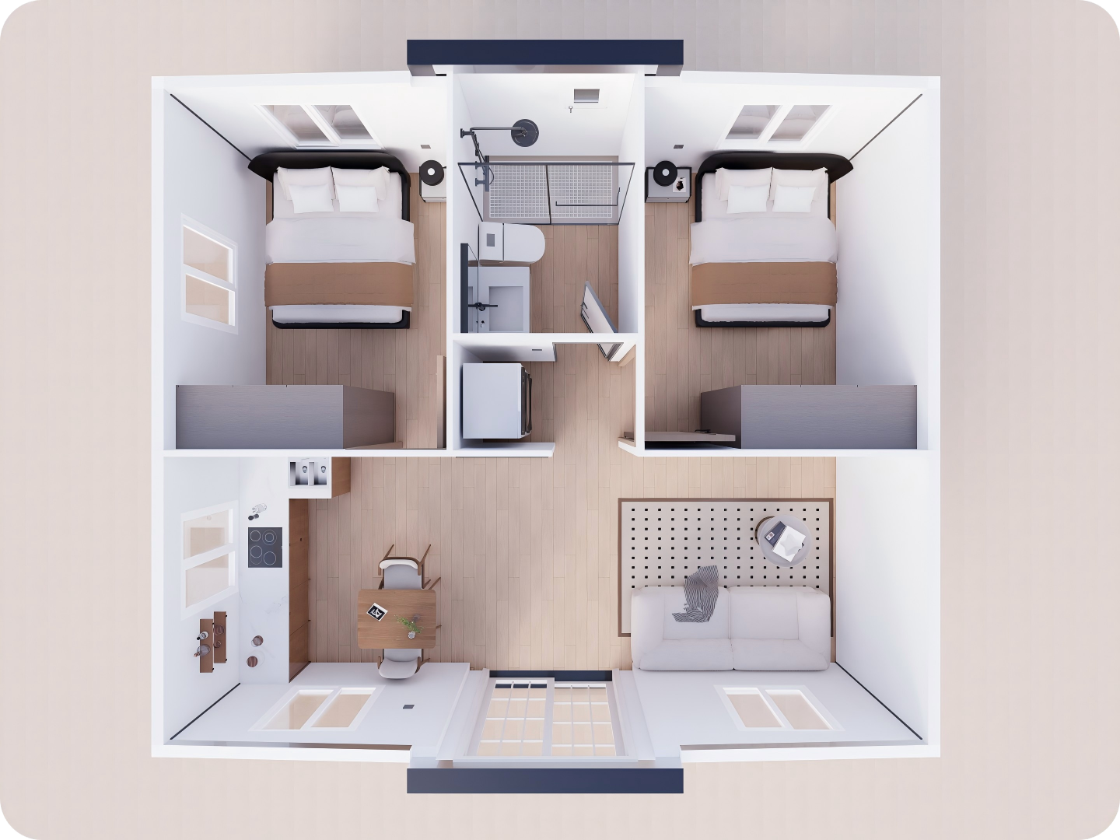
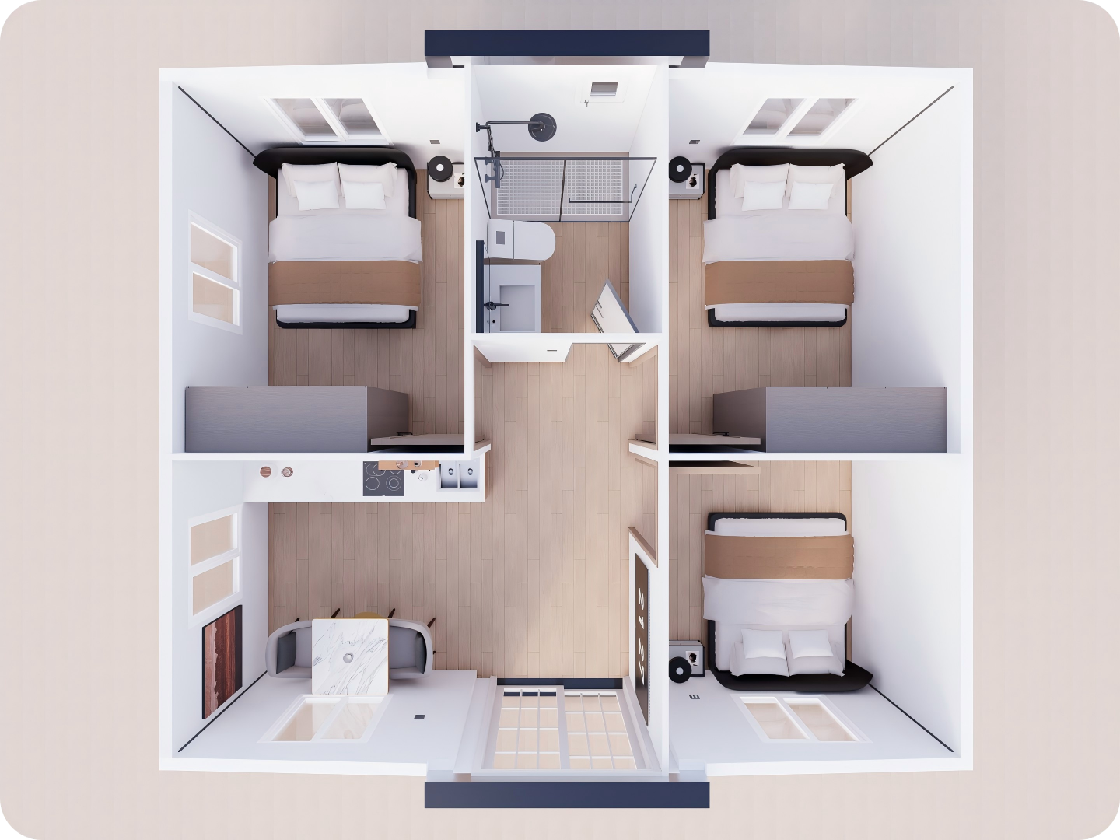
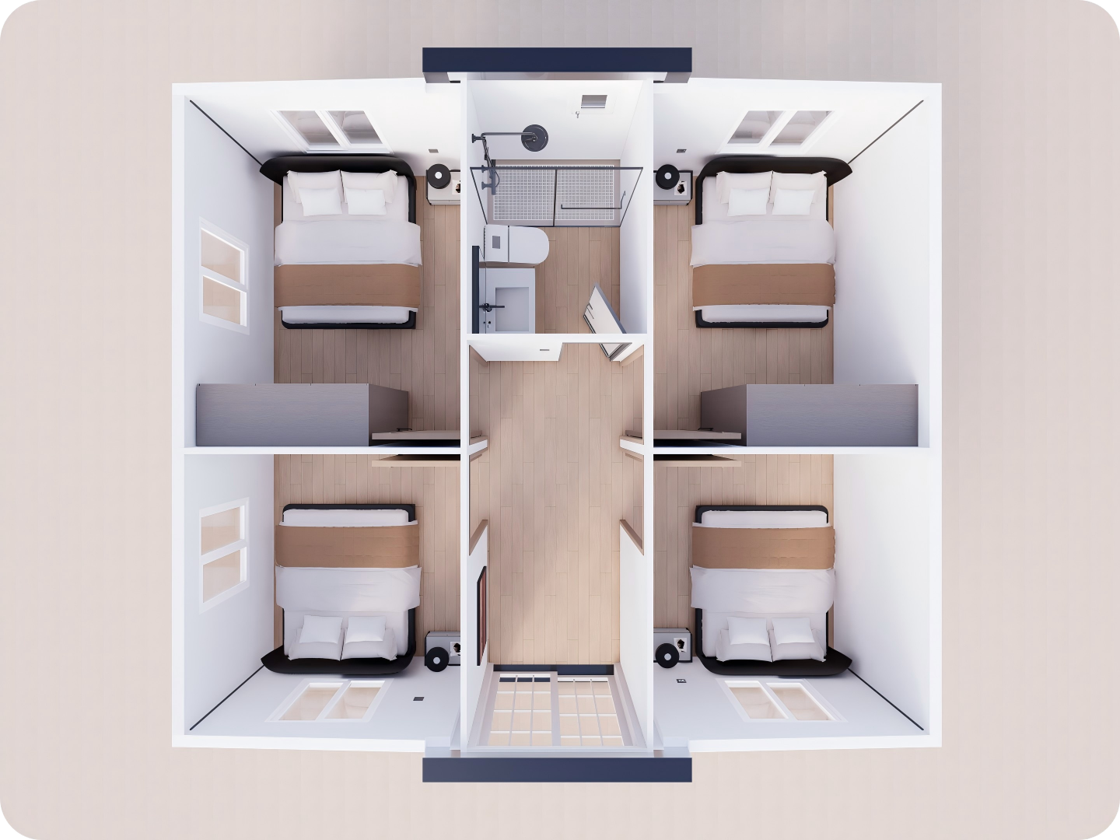
20ft Layout Options
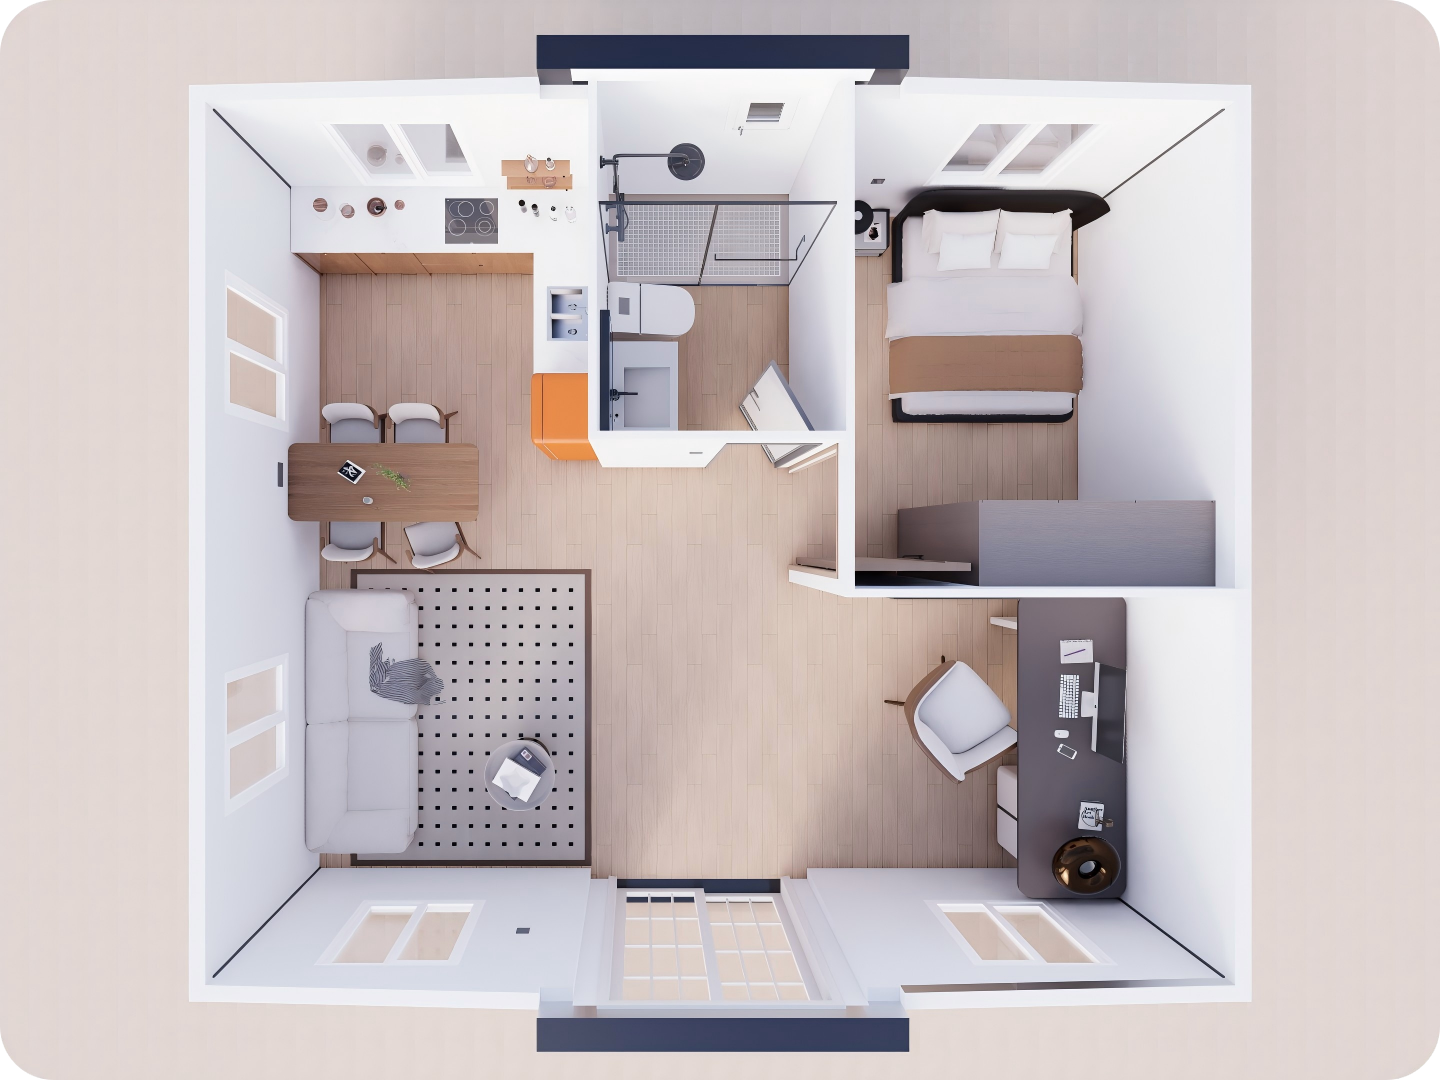
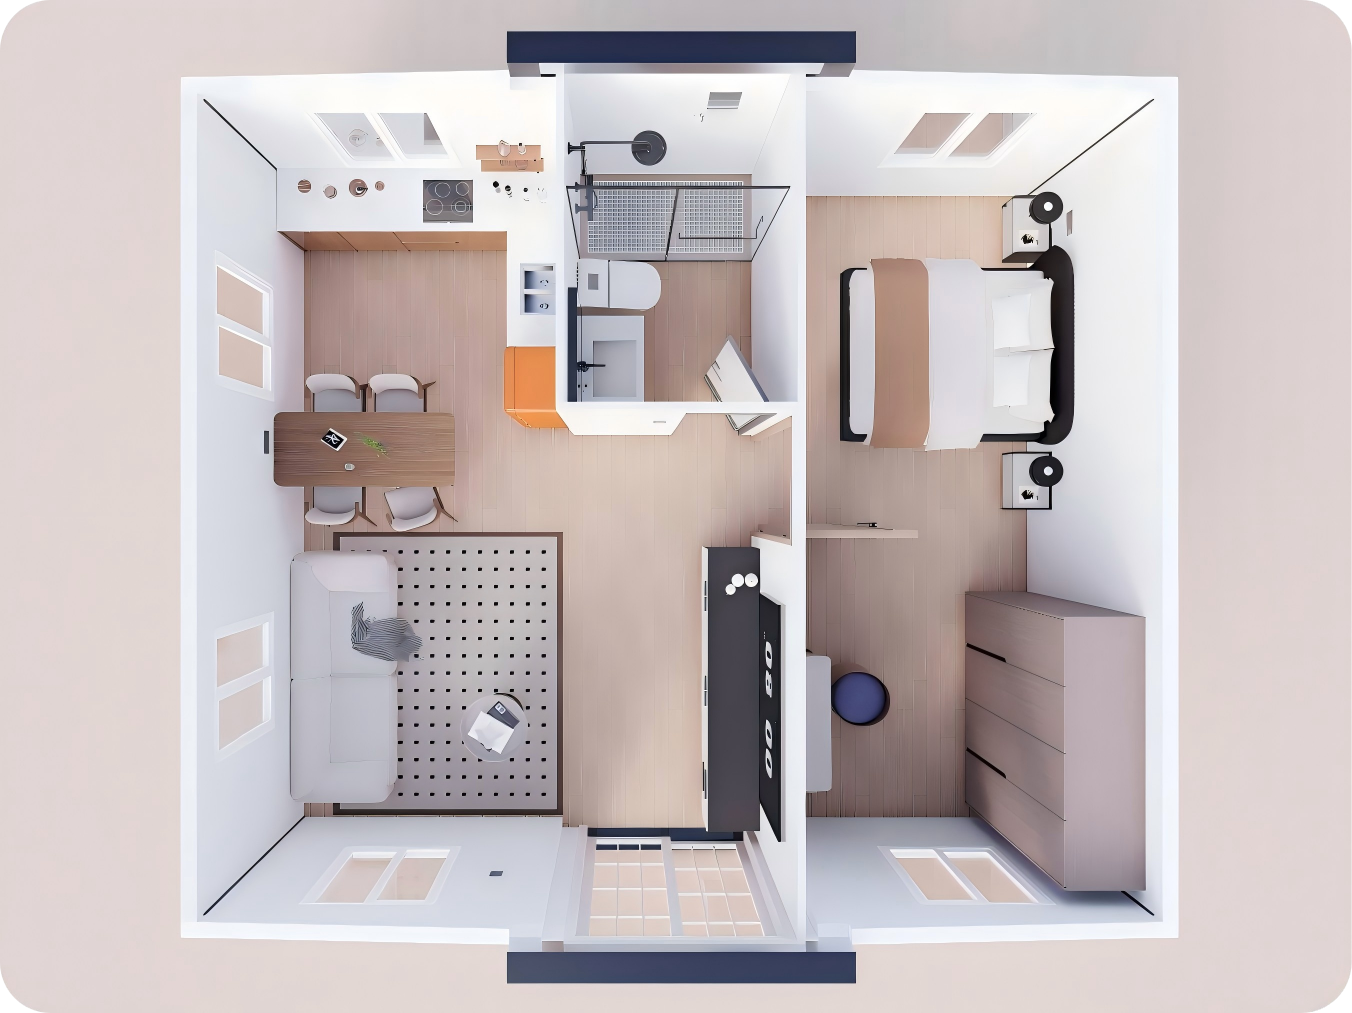
Choose from one- or two-bedroom layouts with a living room, kitchen, and bathroom, or create your own custom layout. Flexible design options are available to meet different needs—contact us for more layouts and solutions.
20ft Expandable Container Home FAQ
Can the floor plan be customized?
Yes. Bedrooms, kitchen, bathroom, doors, windows, finishes and service locations can be adjusted before production.
What foundation is required?
A level concrete slab, strip footing, piers or engineered steel foundation may be used according to local soil and approval requirements.
Are electrical and plumbing systems included?
Electrical wiring, plumbing routes, lighting and sanitary fixtures can be factory integrated to the required regional standard.
What kind of warranty do you offer?
GreenSpace provides a 5-year structural warranty for all houses, together with warranty coverage for fixtures, fittings and surface finishes.
How do I request a quotation?
Send the model, quantity, destination, layout and required standards through the inquiry form. Our project team will prepare a custom quotation.
Online Inquiry
Tell Us About Your Project
Send your preferred model, quantity, destination and customization requirements. Our project team will prepare a tailored quotation.
Product
20ft Expandable Container Home – 37㎡ Prefab Granny Flat
20ft Expandable Container Home – 37㎡ Prefab Granny Flat