




40ft Expandable Container Home Specifications
| Expanded Size | 11800 × 6300 × 2480mm |
| Folded Size | 11800 × 2200 × 2480mm |
| Usable Area | 72㎡ |
| Main Structure | Hot-dip galvanized Q235 steel frame |
| Wall System | Insulated sandwich panels with customizable exterior finish |
| Electrical Standard | Australian, European, British or American standard available |
| Plumbing | Factory-integrated water supply and drainage routes |
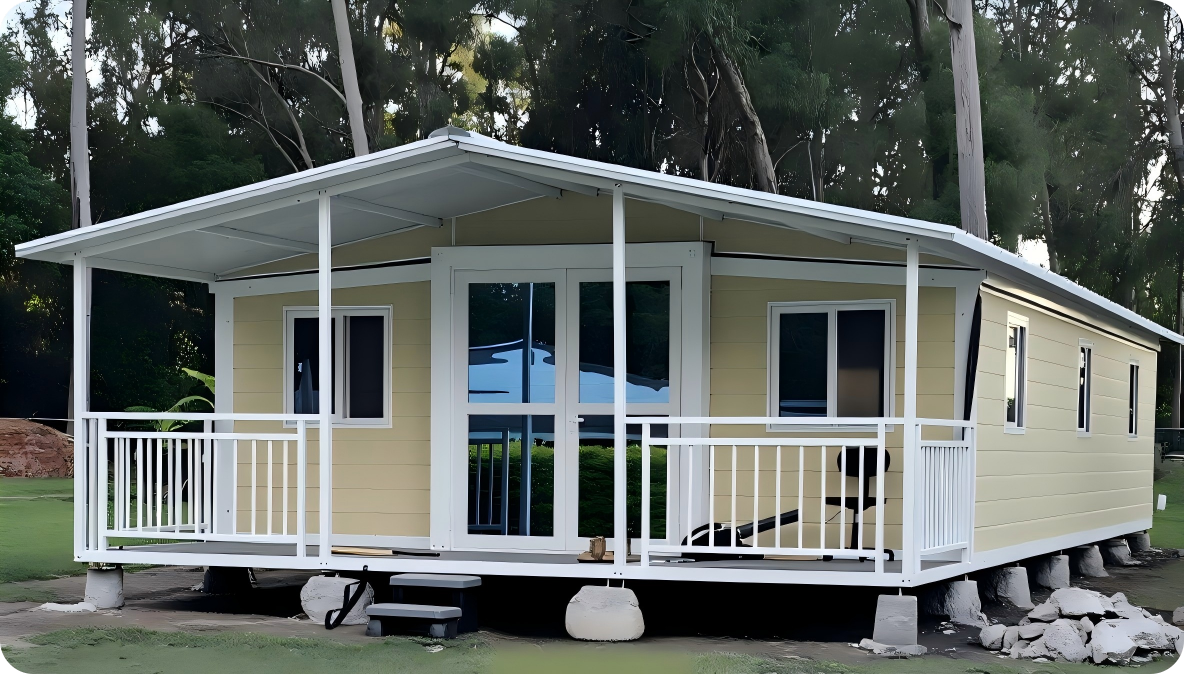
Customizable appearance to suit multiple scenarios
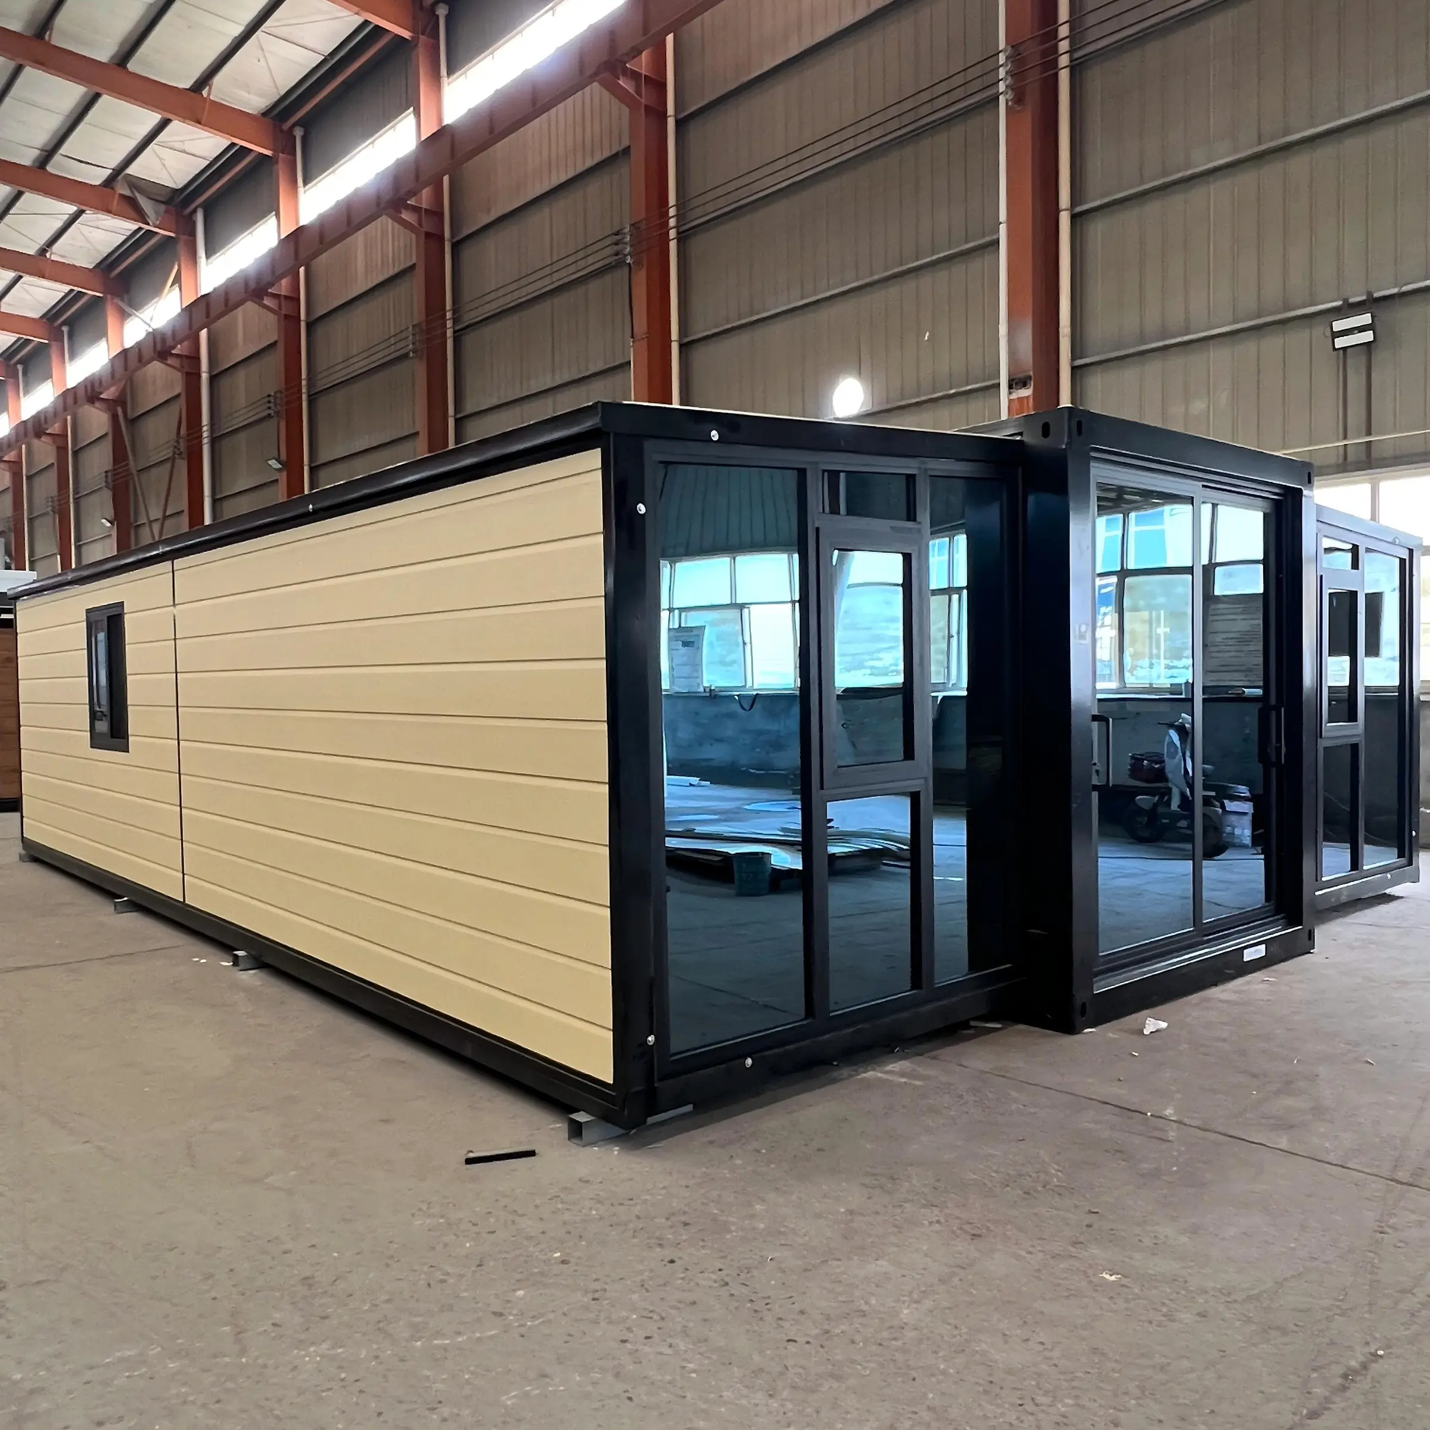
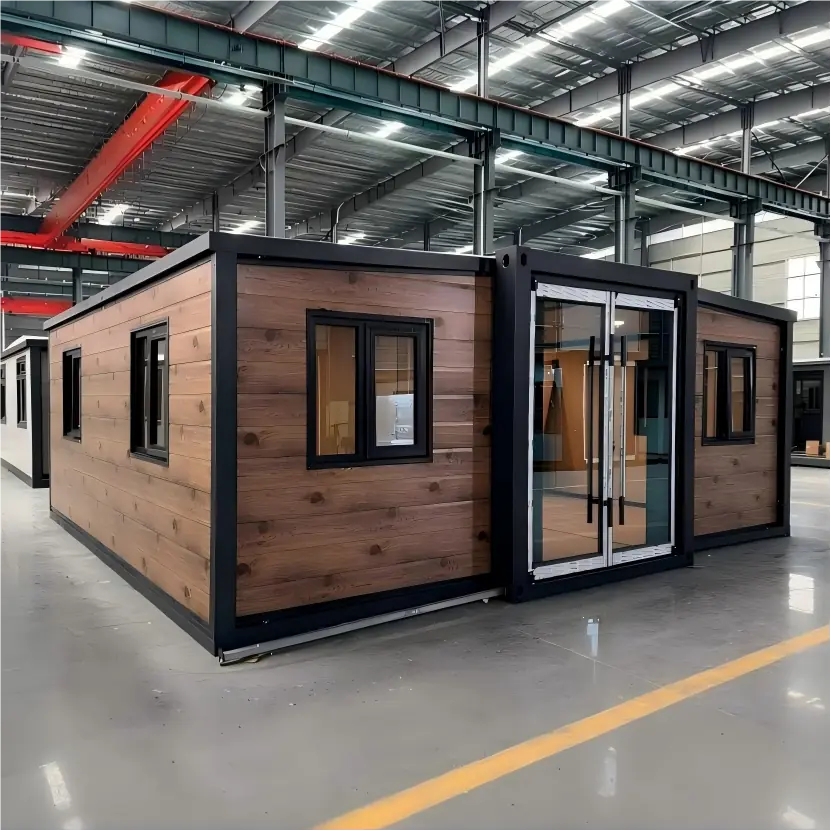
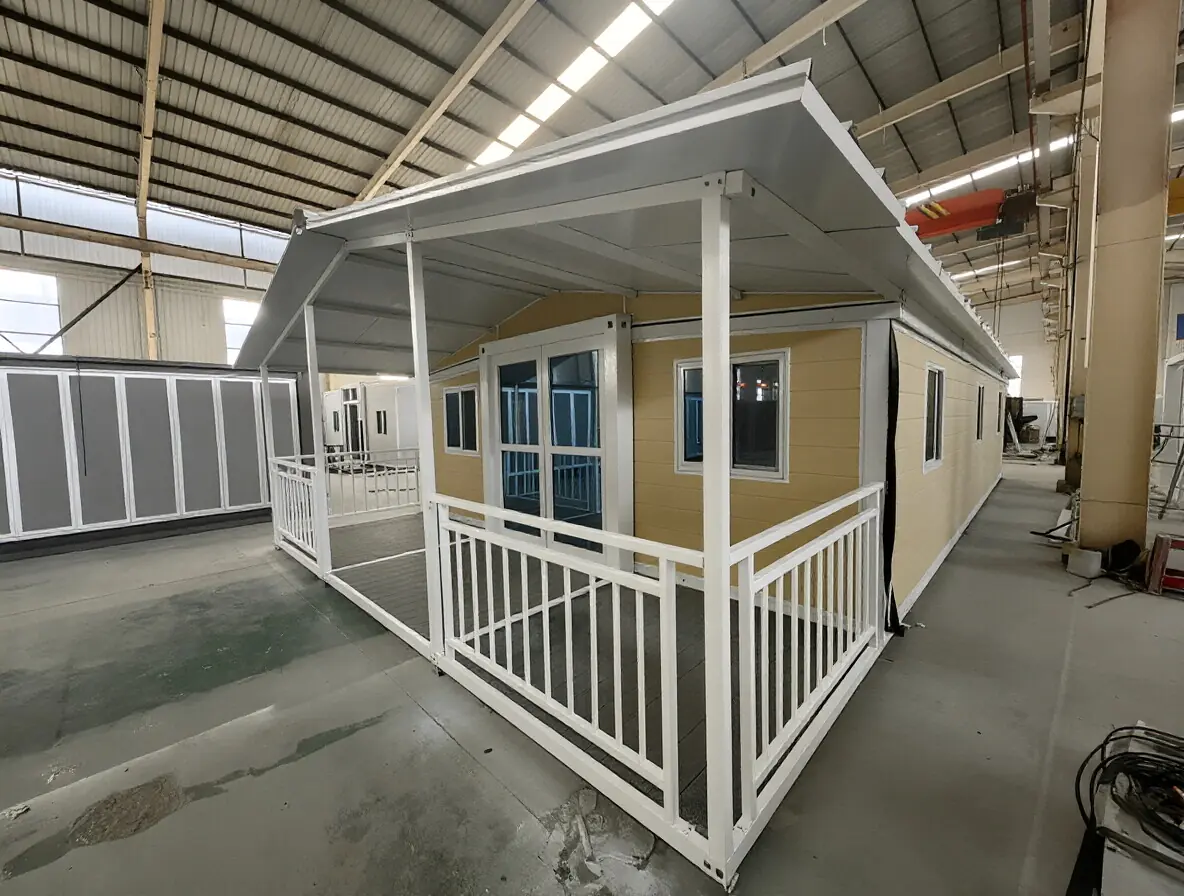
The GreenSpace 40ft Expandable Unit offers extensive exterior customization to meet diverse project requirements. Options include flat or pitched roofs, external balcony systems, and integrated trailer chassis, allowing each unit to be tailored to different climates, locations, and applications. Whether used for vacation camps, commercial spaces, mobile offices, or other remote projects, its flexible design provides greater freedom in appearance, mobility, and functionality.
Factory Pre-fabrication: Ensuring Quality and Efficiency
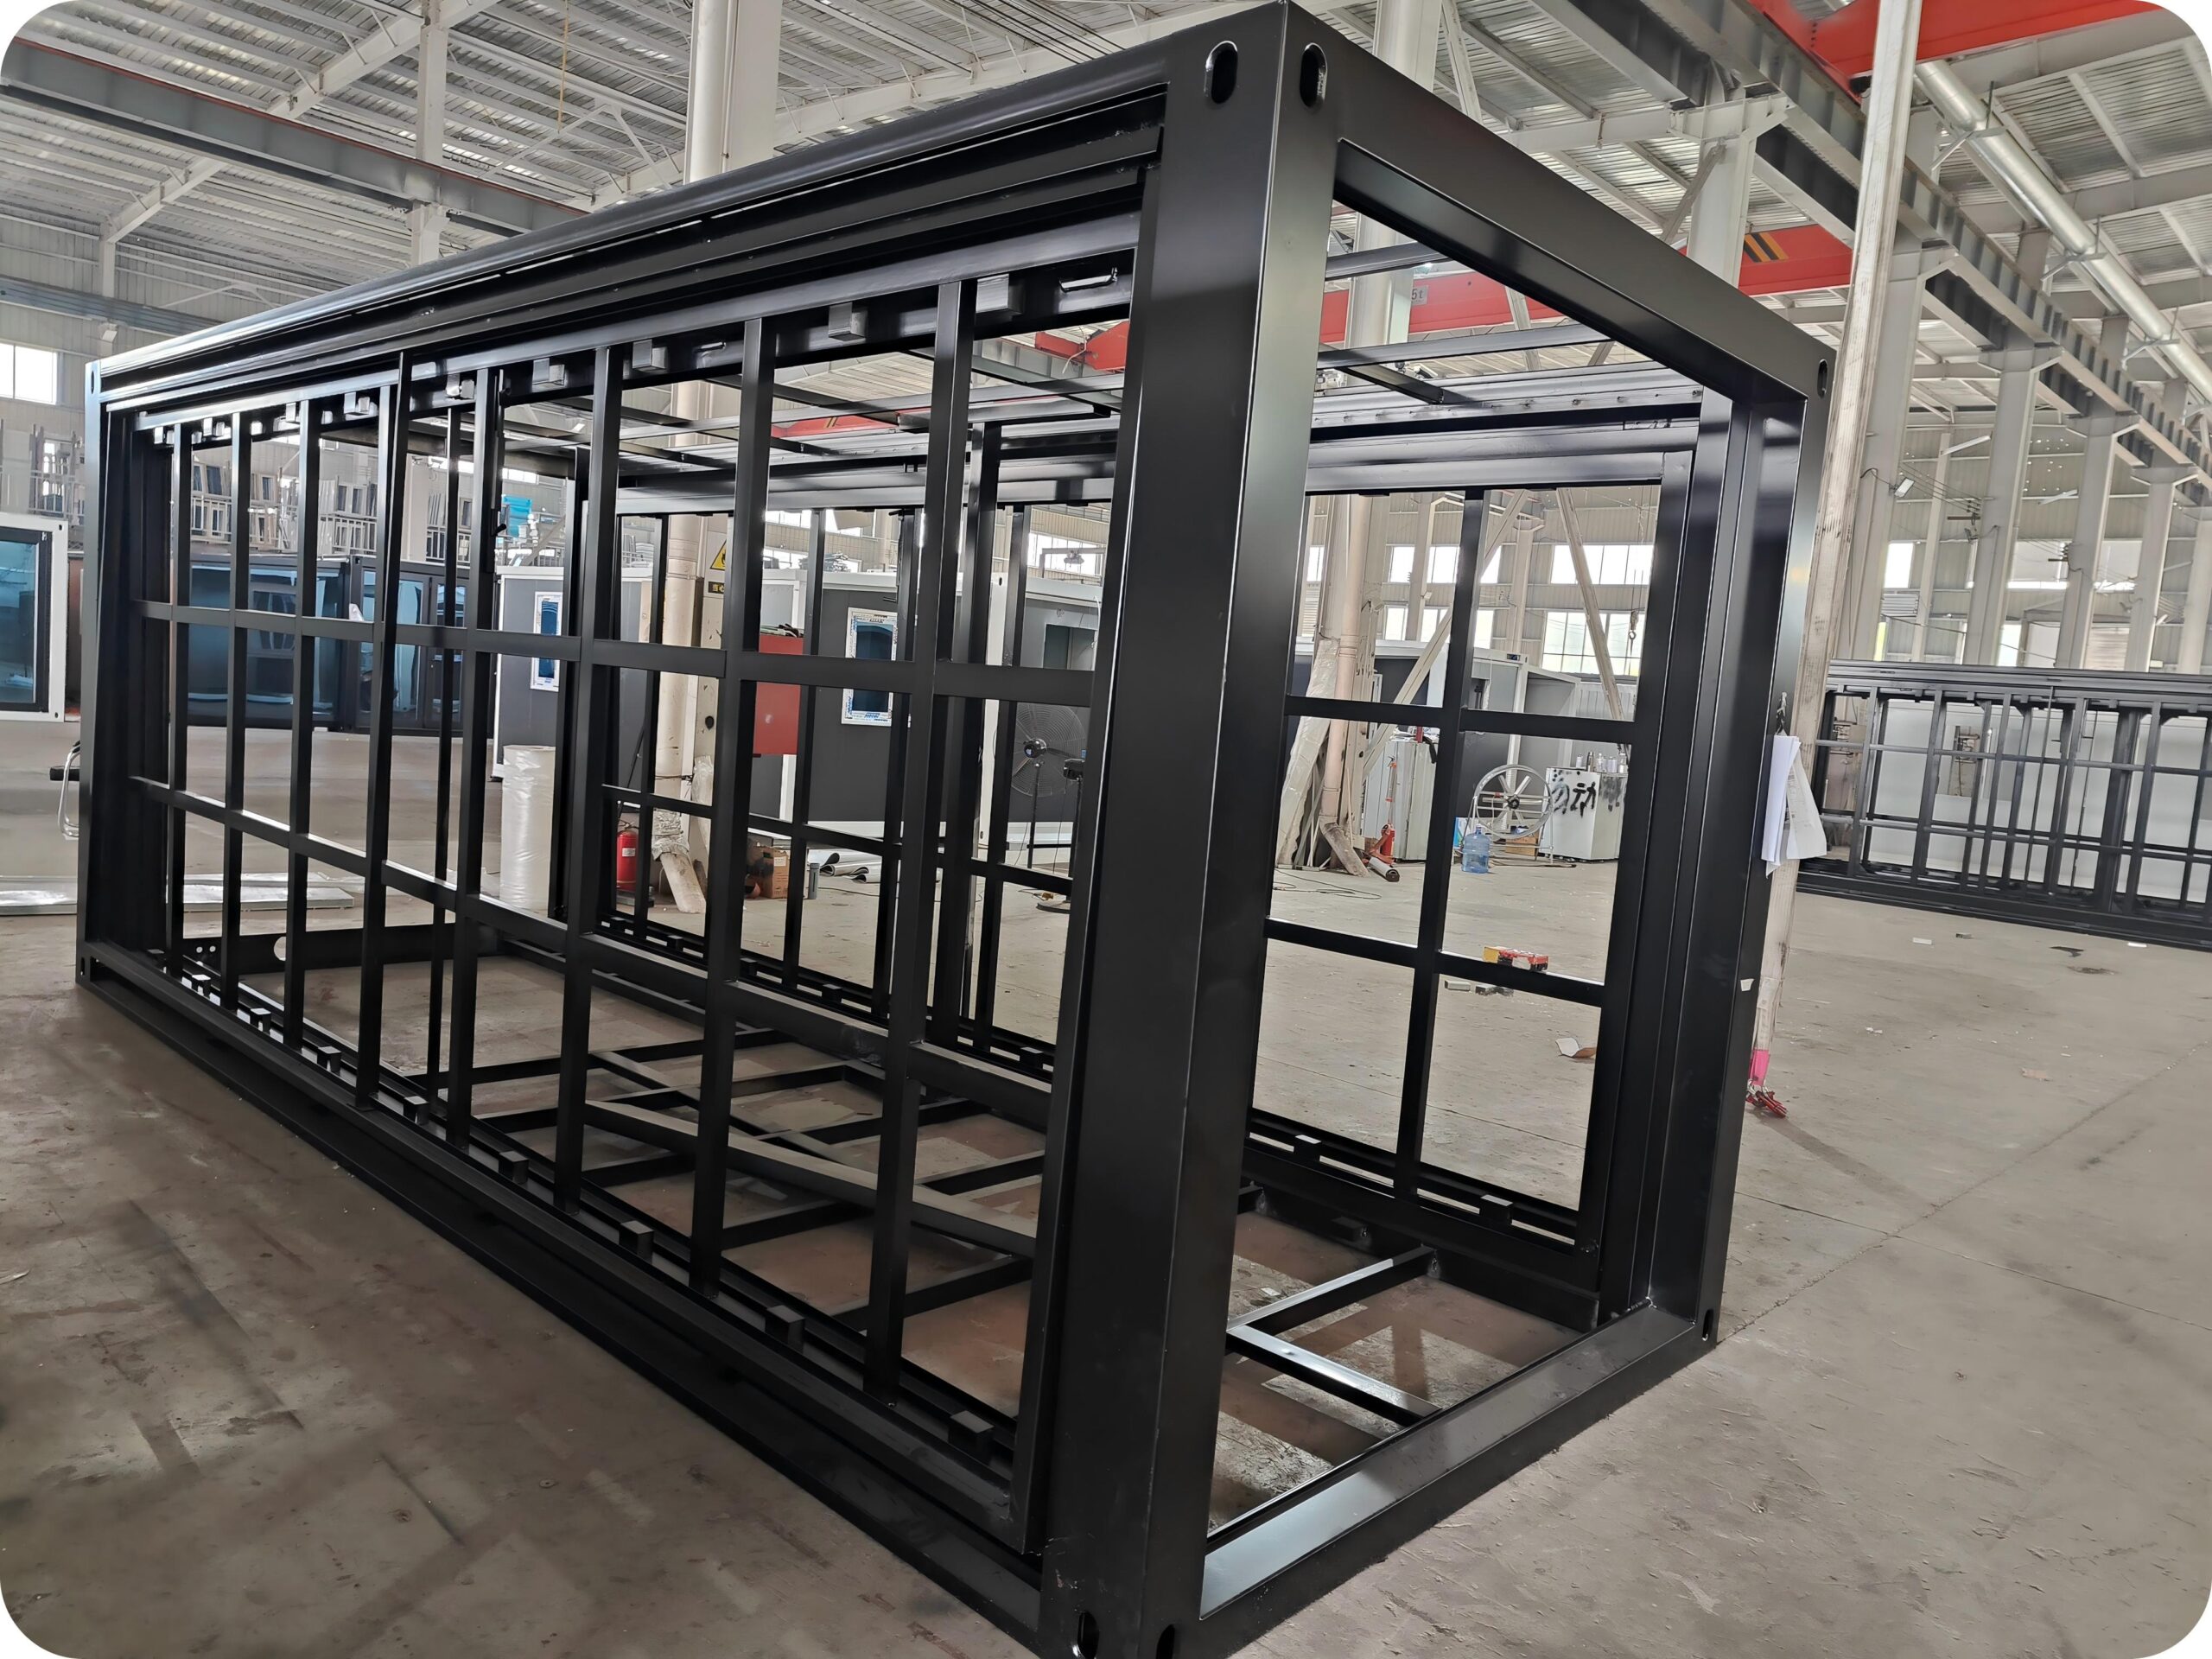
From a manufacturing perspective, this product utilizes a factory-based pre-fabrication model. All core structural components, wall systems, and embedded plumbing and electrical conduits are fully completed prior to leaving the factory, thereby significantly reducing the complexity of on-site construction as well as associated time costs. Standardized production processes ensure that every unit achieves a consistent and controllable level of quality regarding structural integrity, corrosion resistance, and thermal insulation; simultaneously, this approach facilitates more efficient and reliable batch deliveries and global shipping.
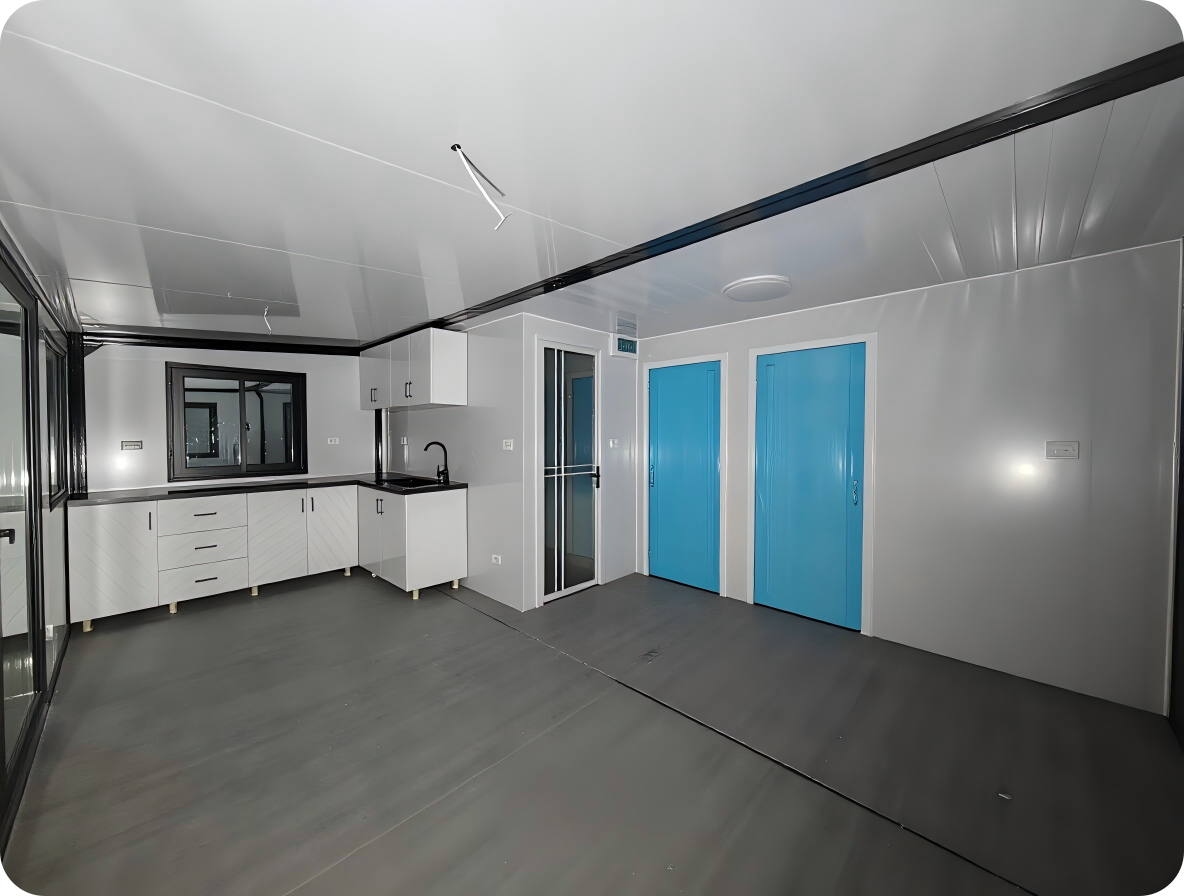
Scientific spatial layout unlocks more possibilities
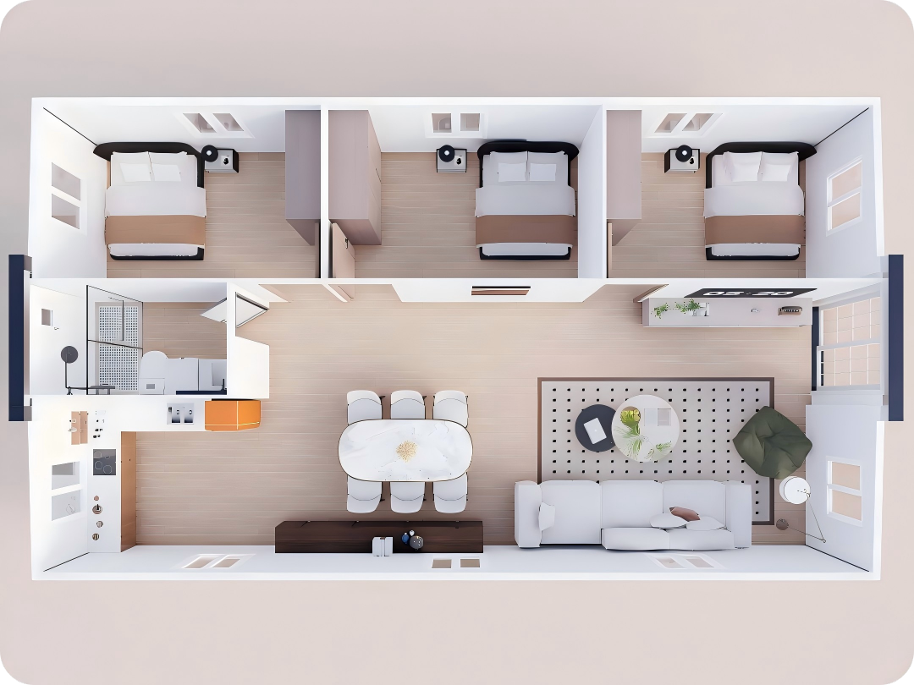
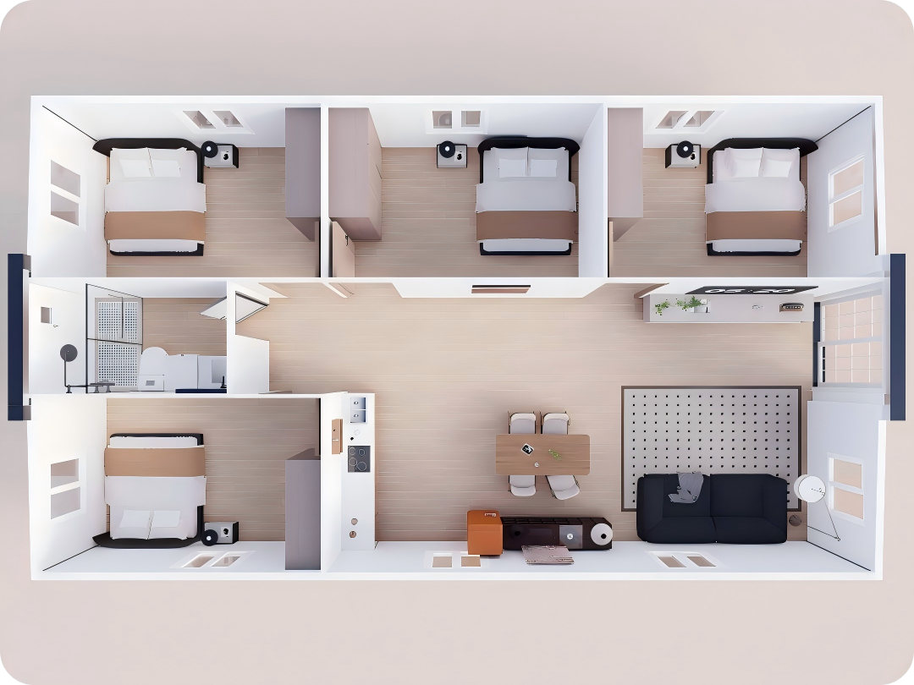
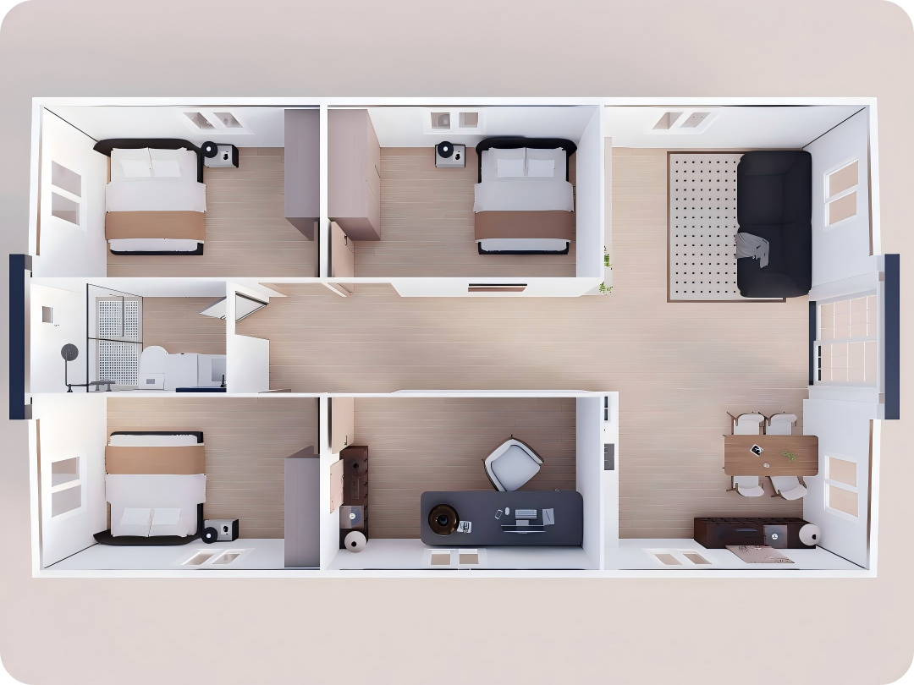
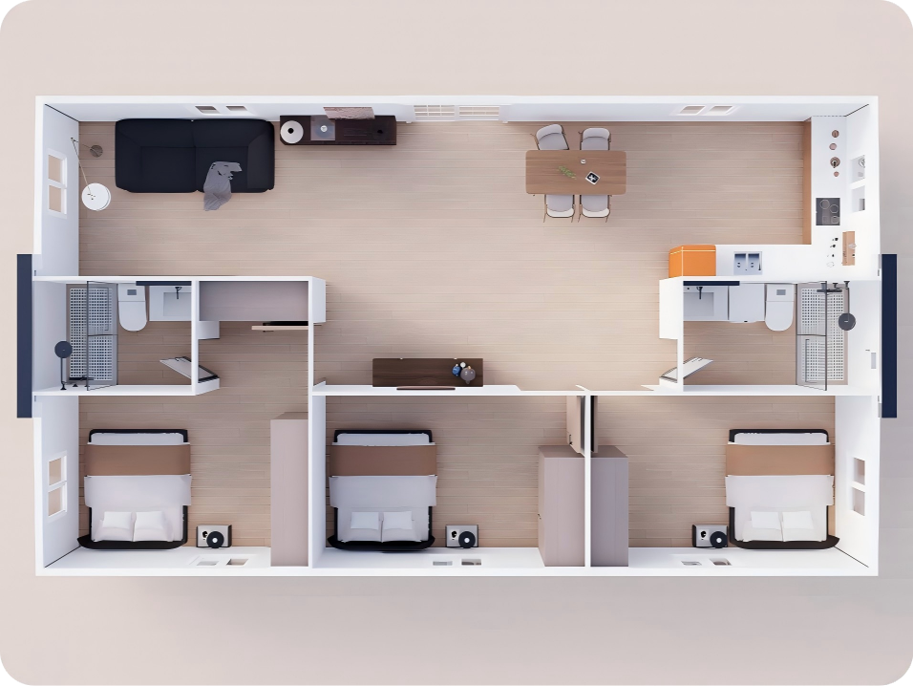
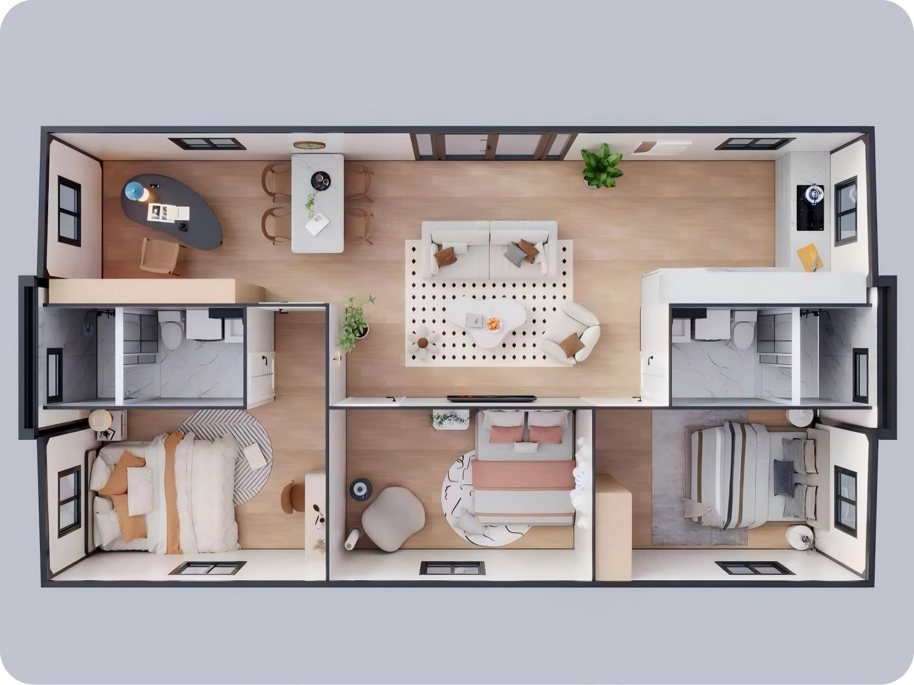
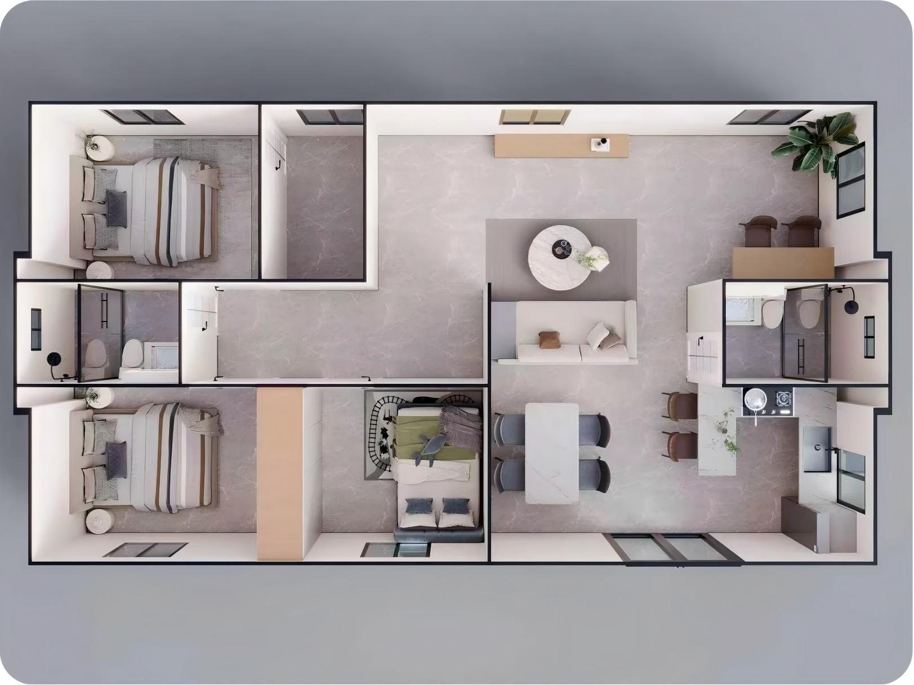
In terms of interior layout, the 40ft prefabricated home expands to effectively double its usable space, which is thoughtfully partitioned into a bedroom, living room, kitchen, and a bathroom area featuring a wet-and-dry separation design. Soft furnishings and amenities can be further customized to suit specific needs, enabling a versatile transformation ranging from basic residential living to a high-end vacation retreat experience.
40ft Layout Options
The 72㎡ platform supports two-, three- or four-bedroom plans with clearly labelled living, kitchen and bathroom zones. or create your own custom layout. Flexible design options are available to meet different needs—contact us for more layouts and solutions.
40ft Expandable Container Home FAQ
Can the floor plan be customized?
Yes. Bedrooms, kitchen, bathroom, doors, windows, finishes and service locations can be adjusted before production.
What foundation is required?
A level concrete slab, strip footing, piers or engineered steel foundation may be used according to local soil and approval requirements.
Are electrical and plumbing systems included?
Electrical wiring, plumbing routes, lighting and sanitary fixtures can be factory integrated to the required regional standard.
What kind of warranty do you offer?
GreenSpace provides a 5-year structural warranty for all houses, together with warranty coverage for fixtures, fittings and surface finishes.
How do I request a quotation?
Send the model, quantity, destination, layout and required standards through the inquiry form. Our project team will prepare a custom quotation.
Online Inquiry
Tell Us About Your Project
Send your preferred model, quantity, destination and customization requirements. Our project team will prepare a tailored quotation.
Product
40ft Expandable Container Home – 72㎡ Portable Modular Prefab Home
40ft Expandable Container Home – 72㎡ Portable Modular Prefab Home