Two-story space in a compact footprint
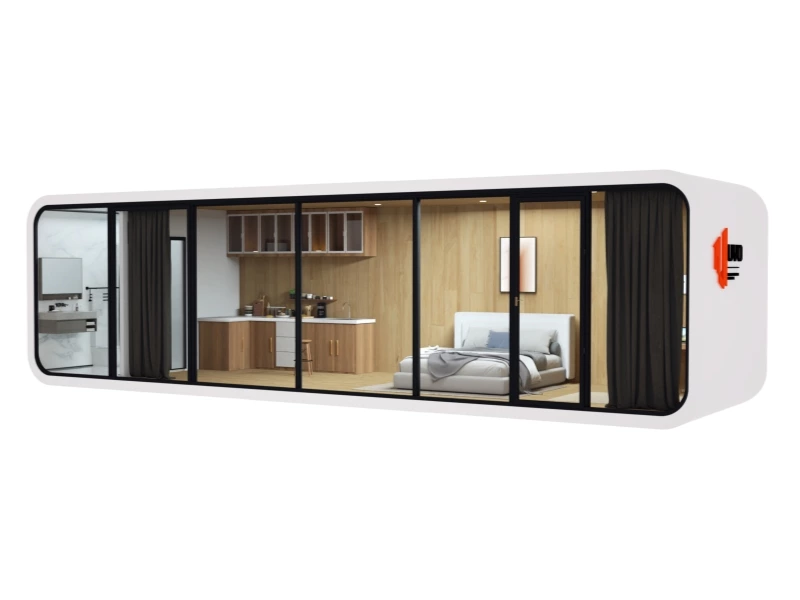
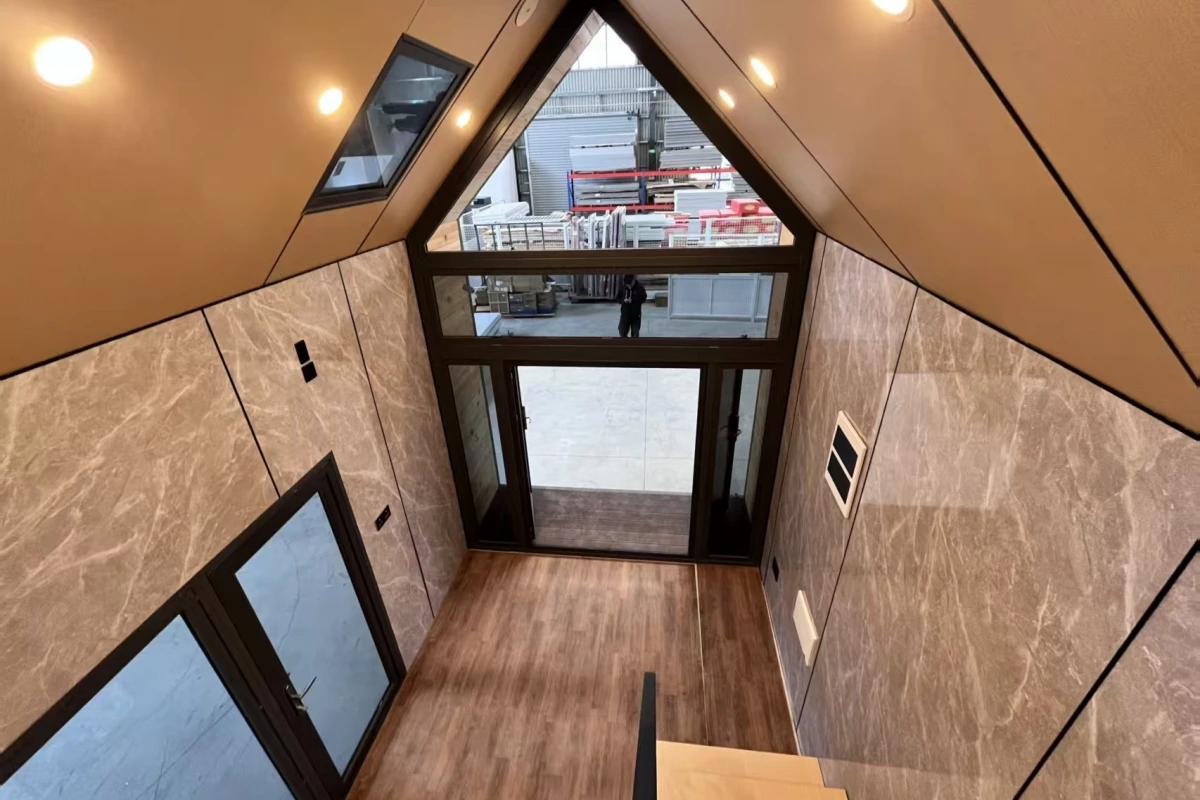
The ground floor supports living, kitchen and bathroom functions while the upper level provides a comfortable full-height bedroom.
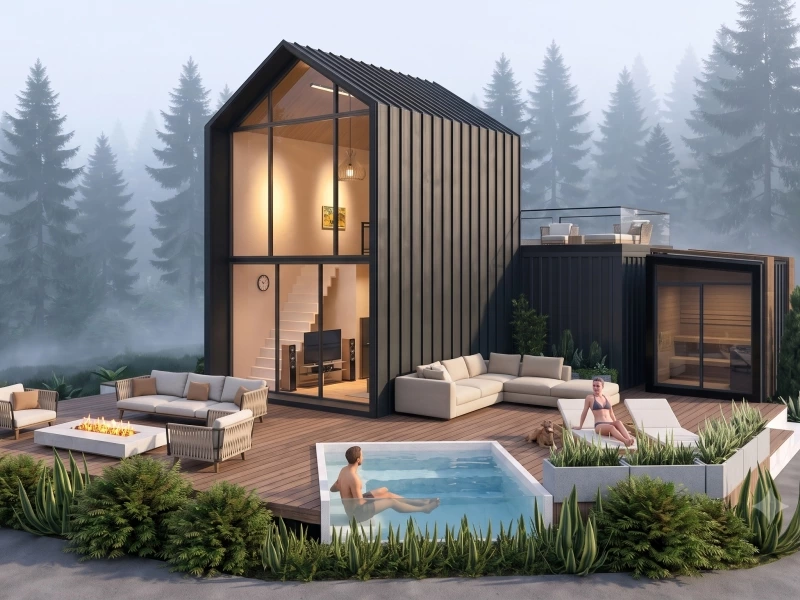
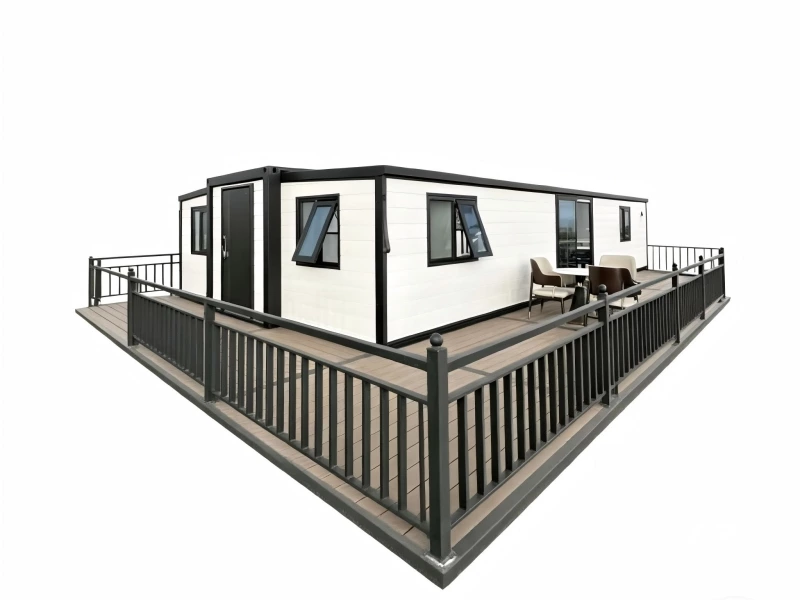
This modular two-story A-frame guest house is a compact light-steel living space designed for rapid on-site assembly, with a full-height loft bedroom and flexible ground-floor living area.
Contact Us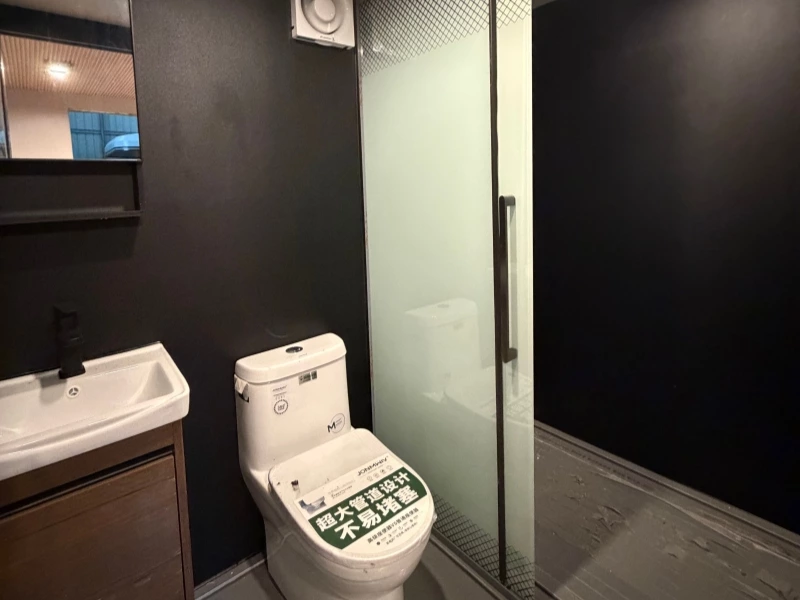
| Item | Specification |
|---|---|
| Length | 7500 mm |
| Width | 3000 mm |
| Height | 4600 mm |
| Area | 29.4㎡ |
| Levels | Two floors with full-height loft bedroom |
| Application | Guest house, resort cabin and vacation rental |
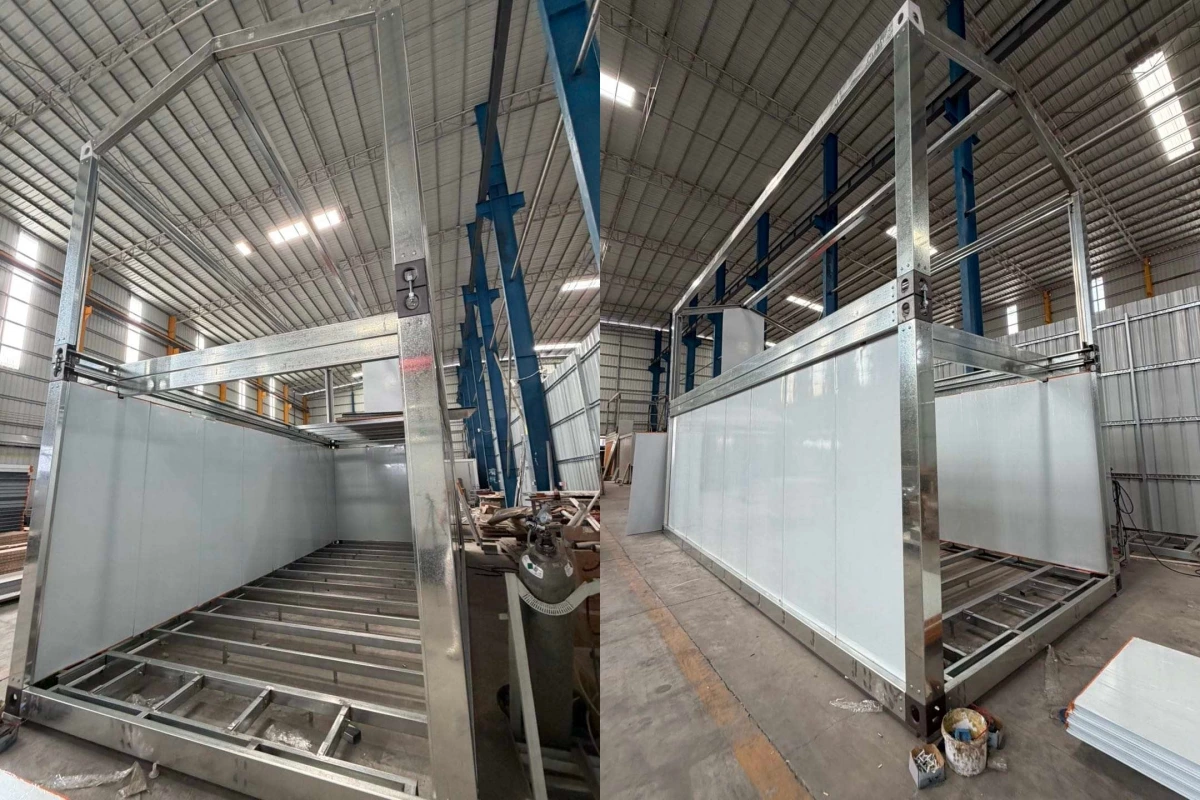
The ground floor supports living, kitchen and bathroom functions while the upper level provides a comfortable full-height bedroom.
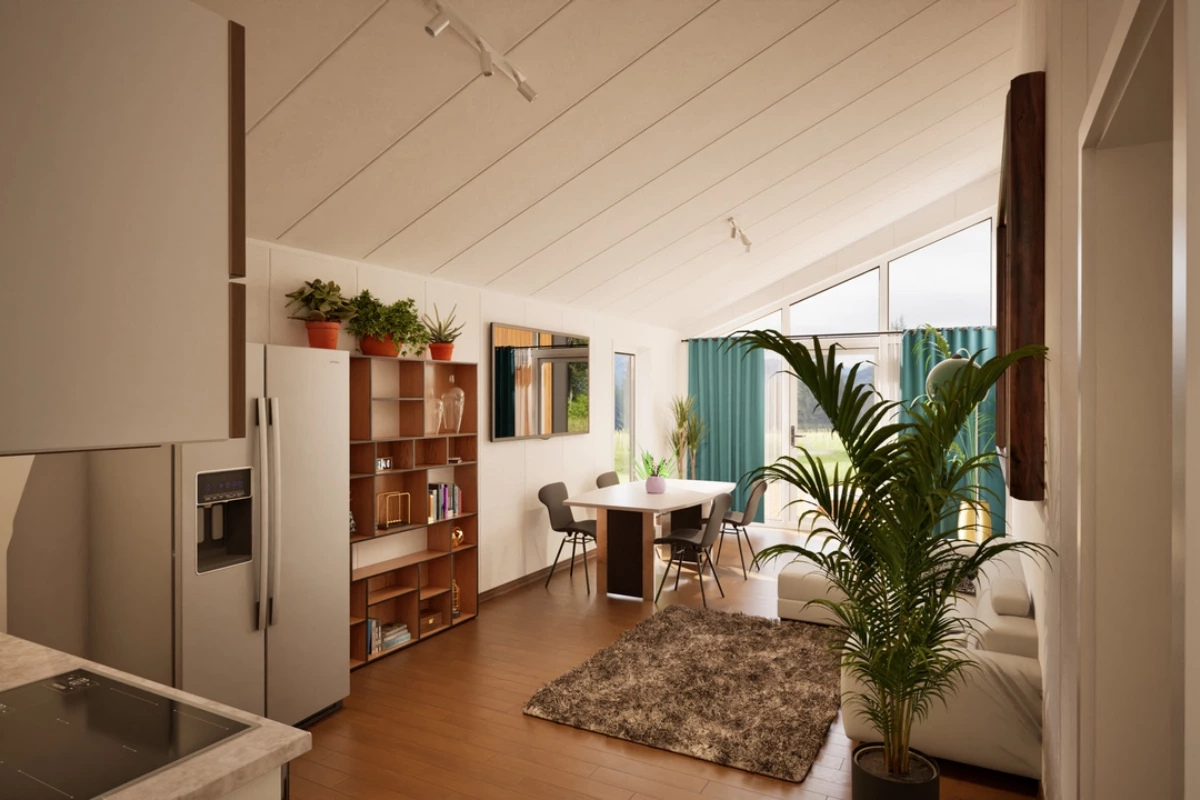
Furniture, kitchen, bathroom and lighting can be selected as a coordinated package for faster handover to hospitality operators and private buyers.
Send your preferred model, quantity, destination and customization requirements. Our project team will prepare a tailored quotation.