A premium capsule experience
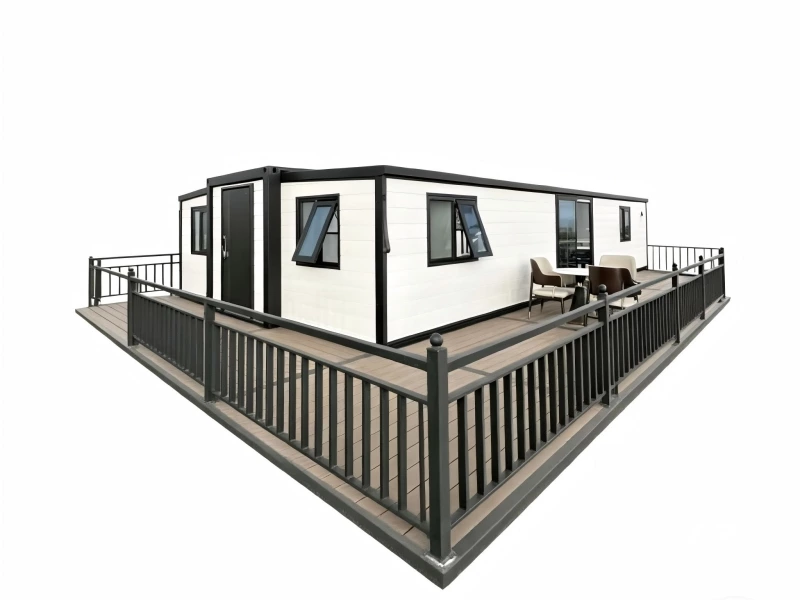
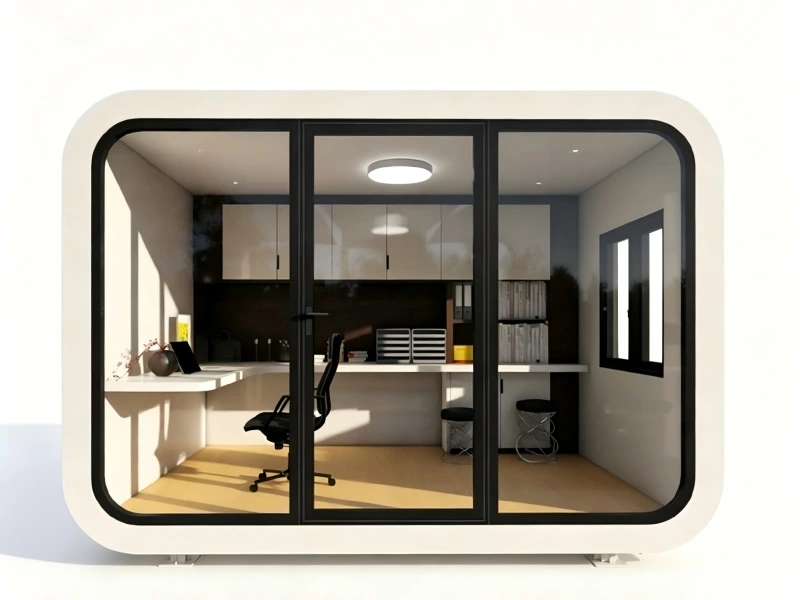
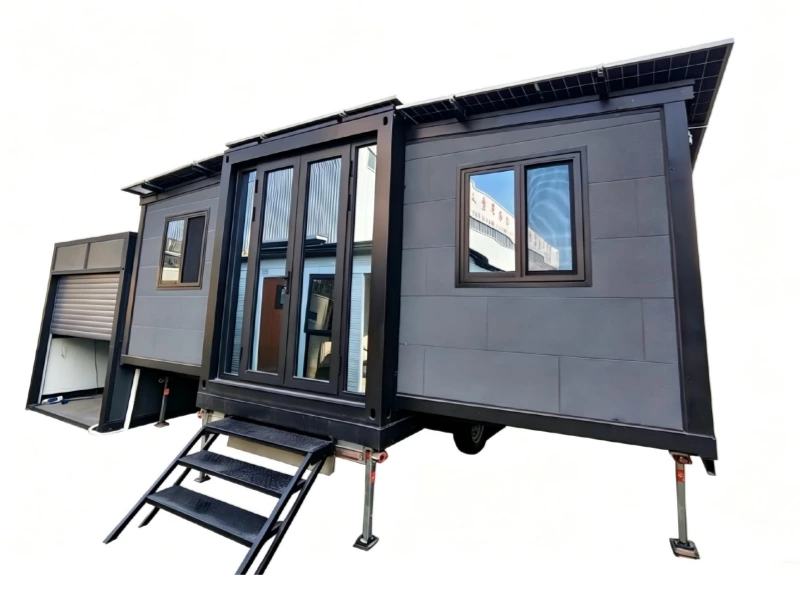
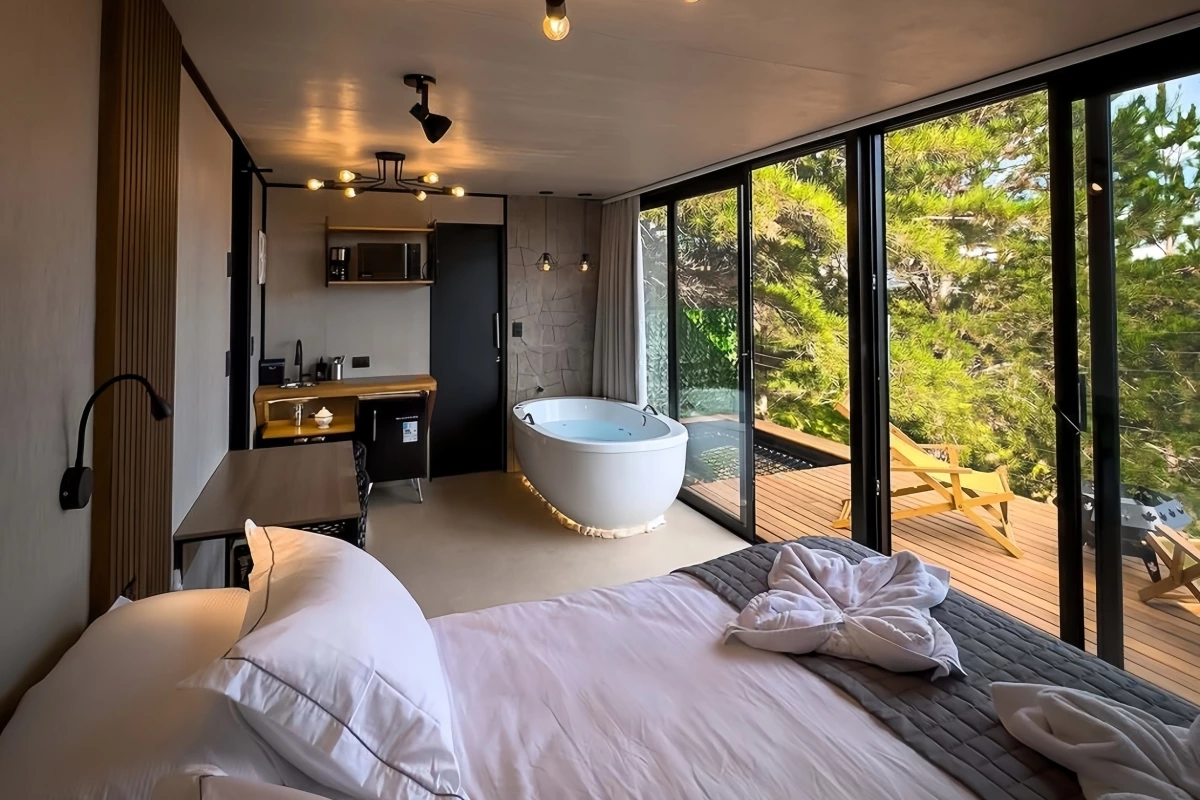
The curved profile and panoramic glazing create a recognizable resort product while the interior provides the comfort expected from a complete compact home.
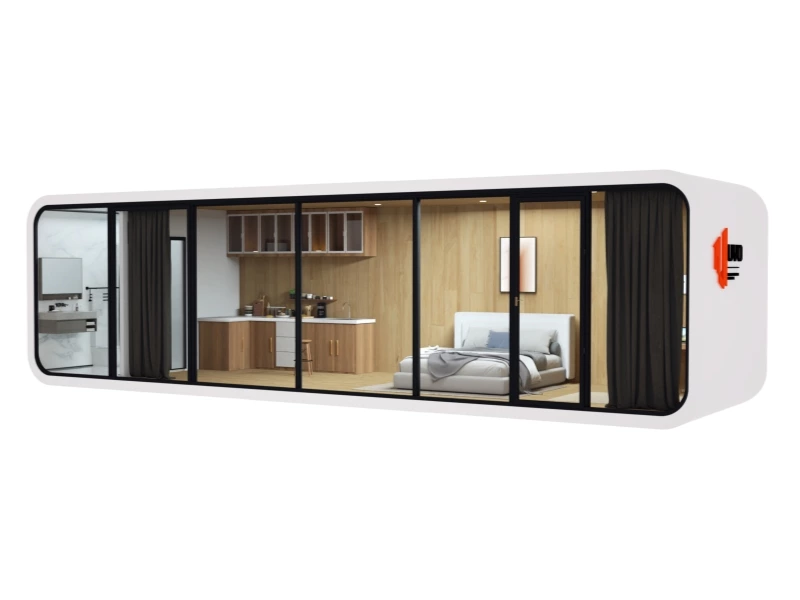
The 40ft prefabricated Apple Cabin D1 is a 38㎡ capsule residence combining natural aesthetics with modern technology. Its standard layout includes a bedroom, kitchen, living room and bathroom.
Contact Us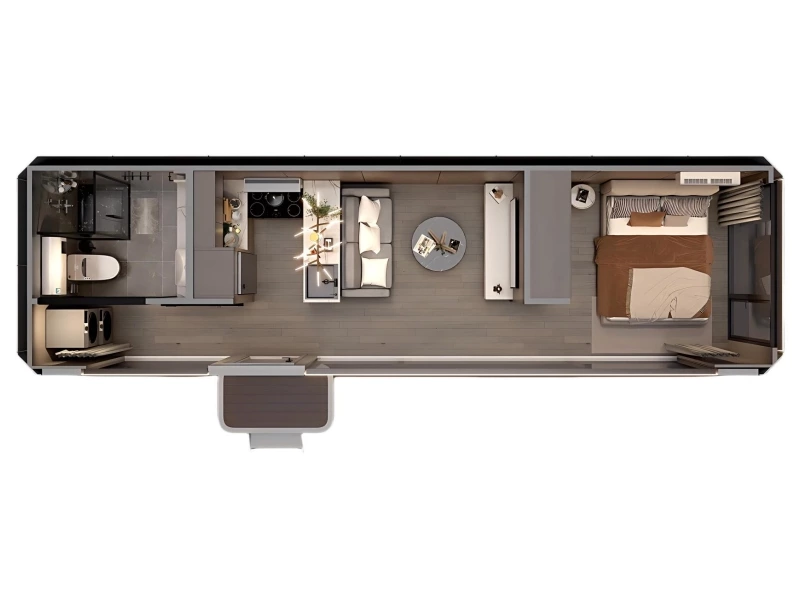
| Item | Specification |
|---|---|
| Length | 11500 mm |
| Width | 3300 mm |
| Height | 3200 mm |
| Area | 38㎡ |
| Layout | 1 bedroom, kitchen, living room and bathroom |
| Application | Resort, glamping, guesthouse and vacation rental |
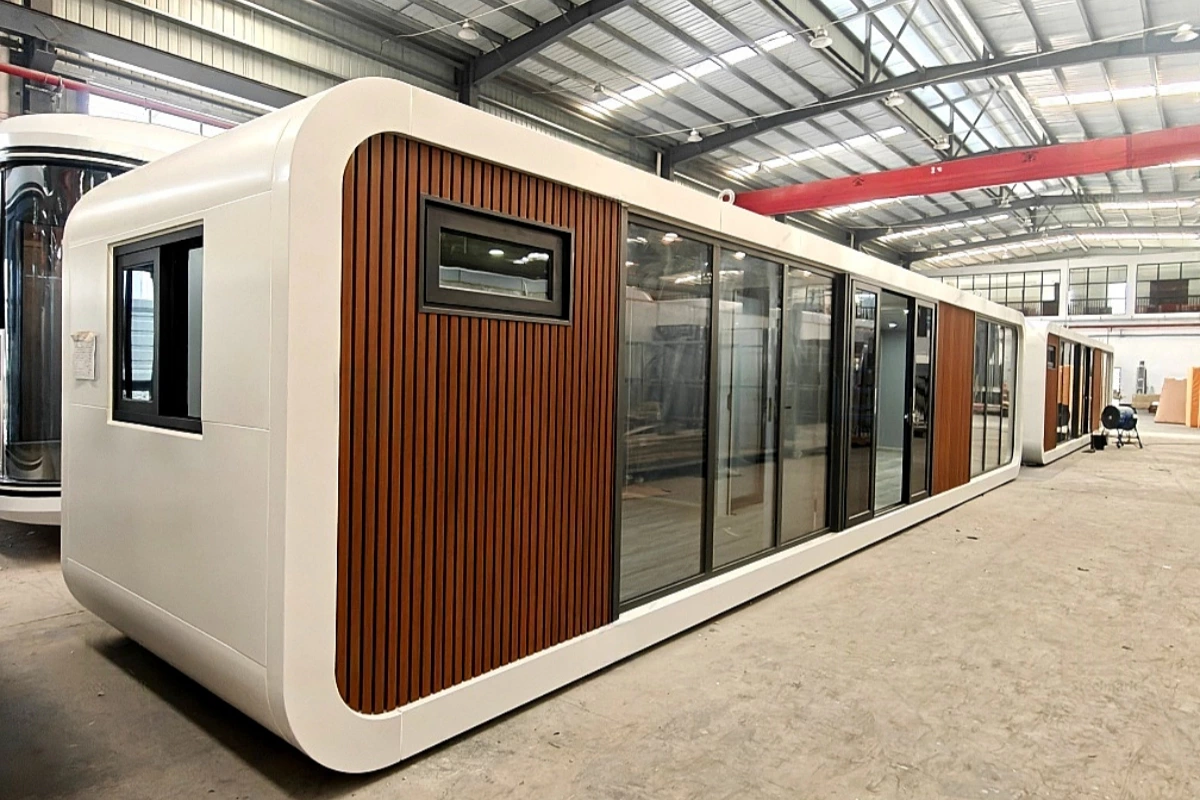
The curved profile and panoramic glazing create a recognizable resort product while the interior provides the comfort expected from a complete compact home.
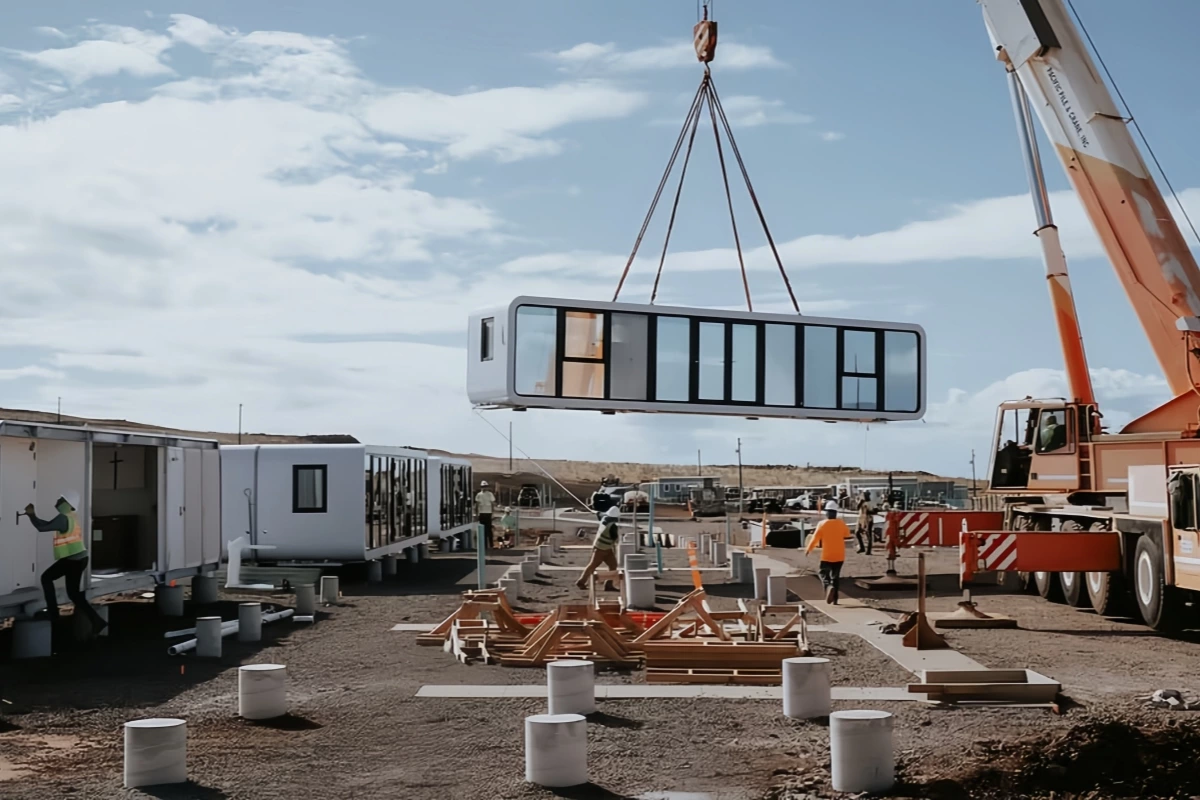
Factory integration of bathroom, kitchen, finishes and utility routes shortens construction time and helps resort operators deploy rooms consistently.
Send your preferred model, quantity, destination and customization requirements. Our project team will prepare a tailored quotation.