Rapid space expansion
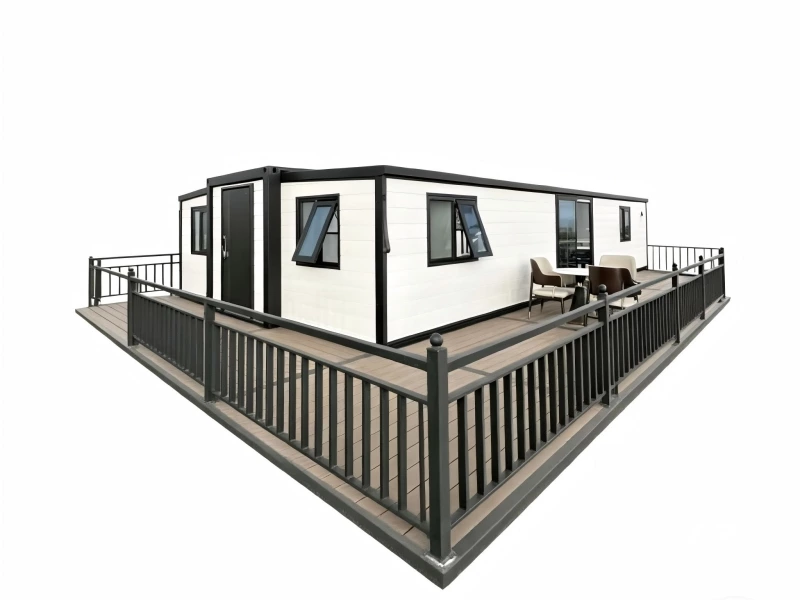
The dual-wing layout unfolds into a comfortable living space while retaining a compact shipping volume for international delivery.
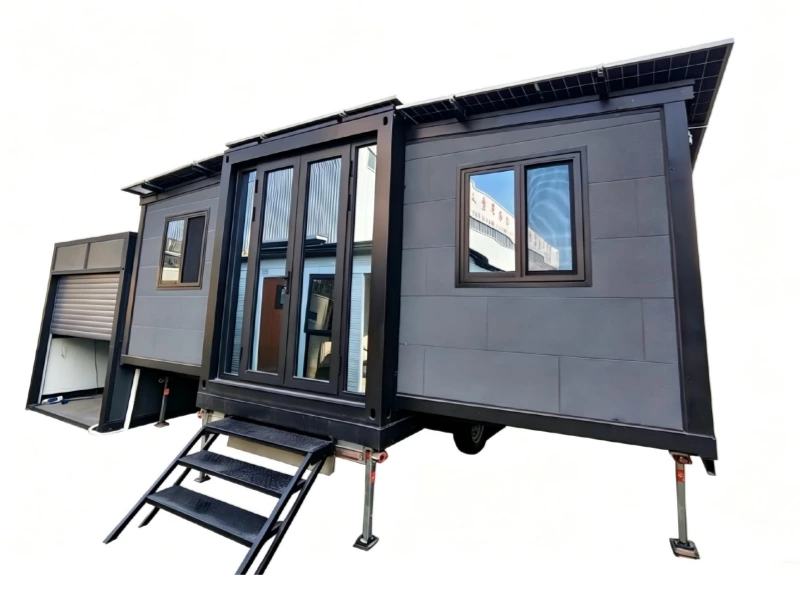
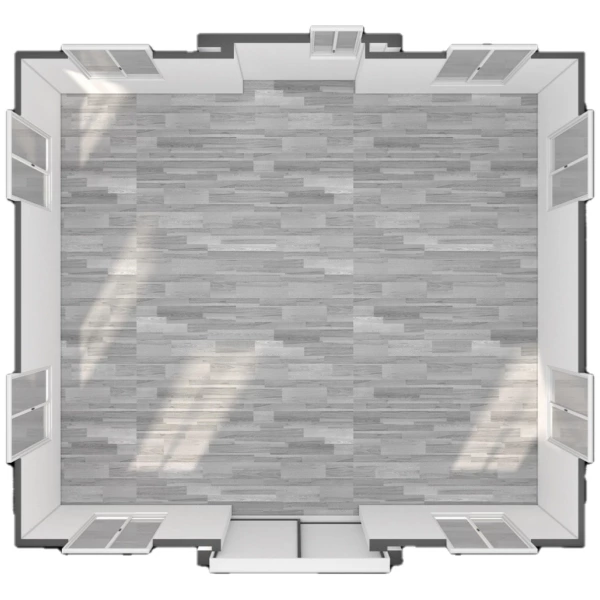
This 20ft expandable container home covers 38.07㎡, uses a hot-dip galvanized steel frame and can be installed in about 30 minutes. The standard layout includes 2 bedrooms, living room, kitchen and bathroom.
Contact Us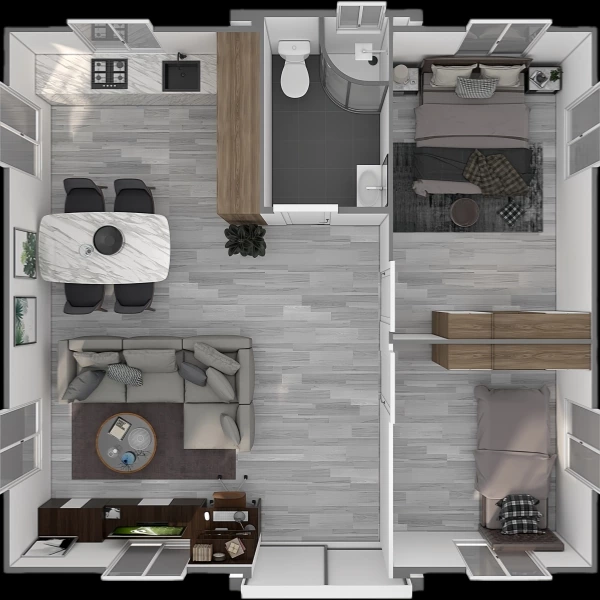
| Item | Specification |
|---|---|
| Expanded Size | 5900 × 6454 × 2480 mm |
| Shrink Size | 5900 × 2200 × 2480 mm |
| Area | 38.07㎡ |
| Weight | 2500 kg |
| Layout | Up to 2 bedrooms with kitchen and bathroom |
| Installation | Approximately 30 minutes after site preparation |
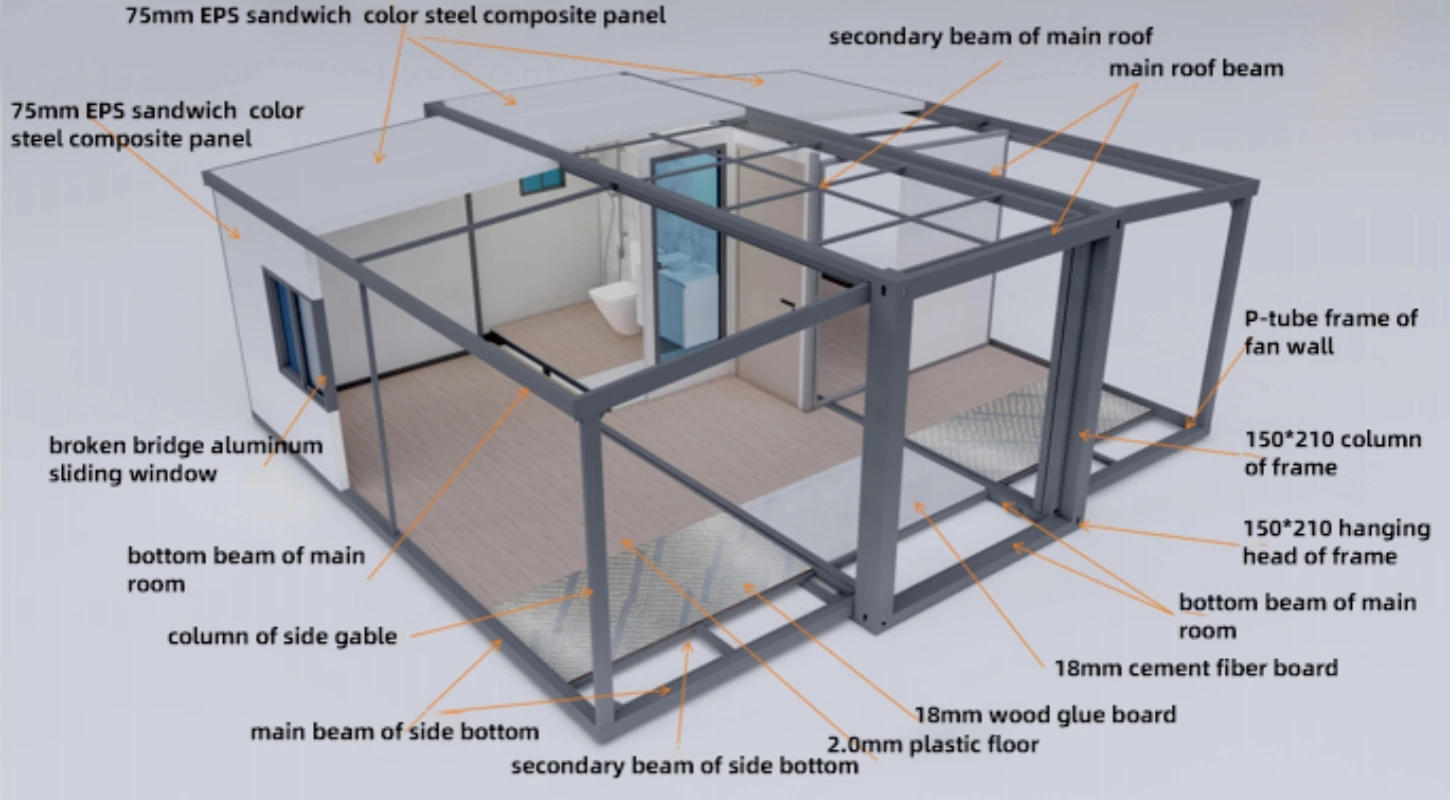
The dual-wing layout unfolds into a comfortable living space while retaining a compact shipping volume for international delivery.
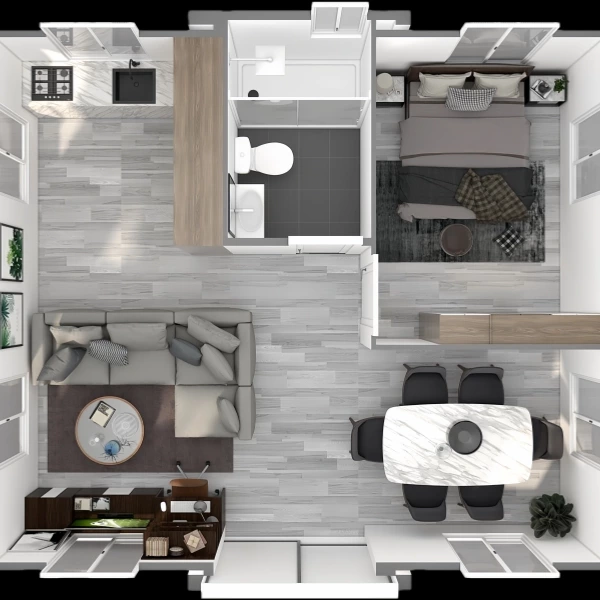
One, two and three-bedroom concepts can be adapted for residential, rental, workforce and emergency accommodation requirements.
Send your preferred model, quantity, destination and customization requirements. Our project team will prepare a tailored quotation.