Strong visual identity for destination projects
The steep triangular roof and panoramic glass facade create a landmark guest unit for resorts, glamping sites and scenic accommodation.
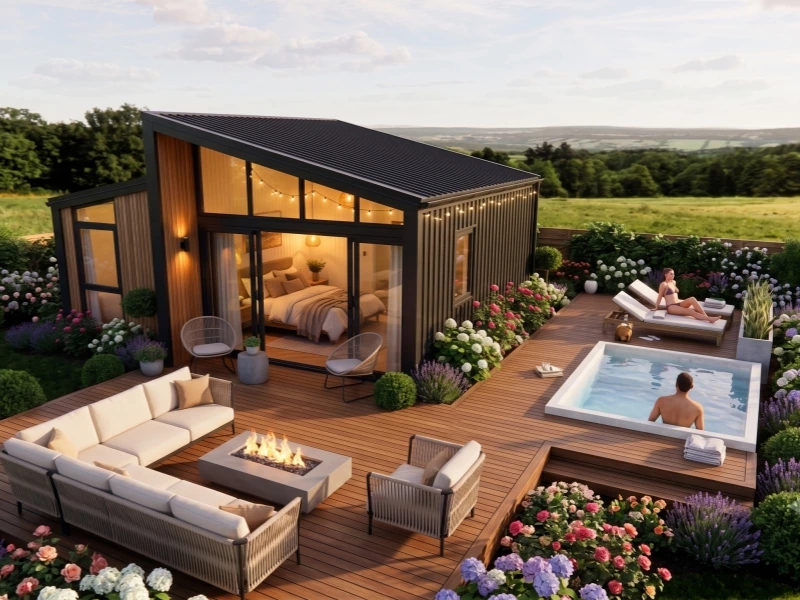
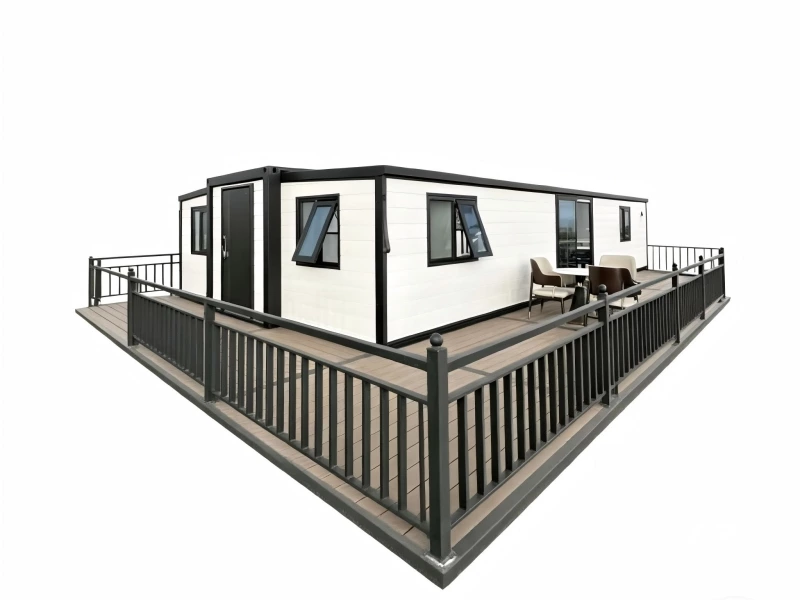
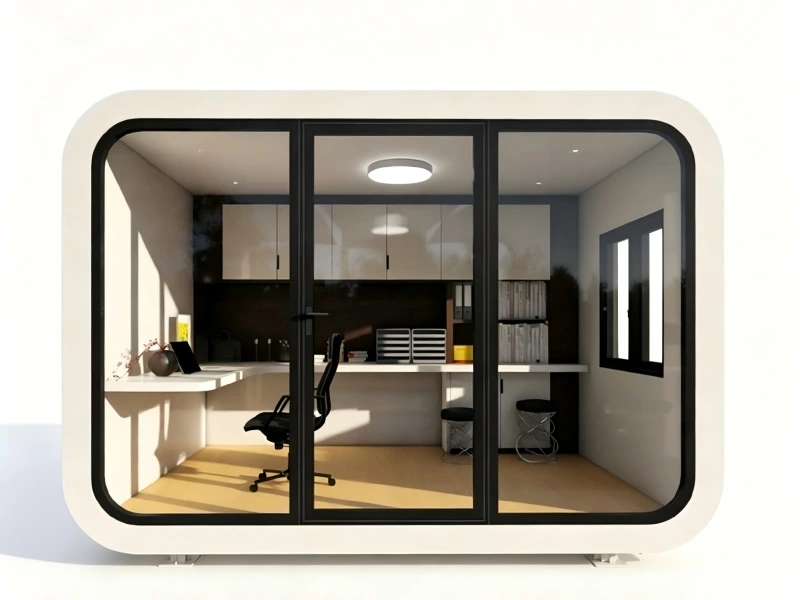
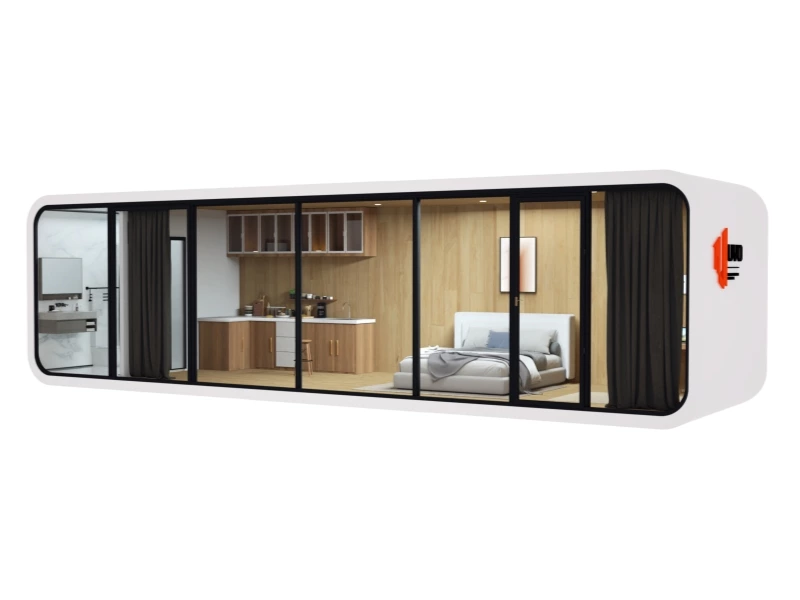
A modern A-frame prefab house with a pre-engineered steel structure, rapid assembly and a projected 30-year service life. Designed for boutique glamping, backyard offices and off-grid vacation cabins.
Contact Us
| Item | Specification |
|---|---|
| Length | 8700 mm |
| Width | 6000 mm |
| Height | 4000 mm |
| Area | 52㎡ |
| Structure | G550 galvanized light steel |
| Application | Glamping, resort, vacation cabin and backyard studio |
The steep triangular roof and panoramic glass facade create a landmark guest unit for resorts, glamping sites and scenic accommodation.
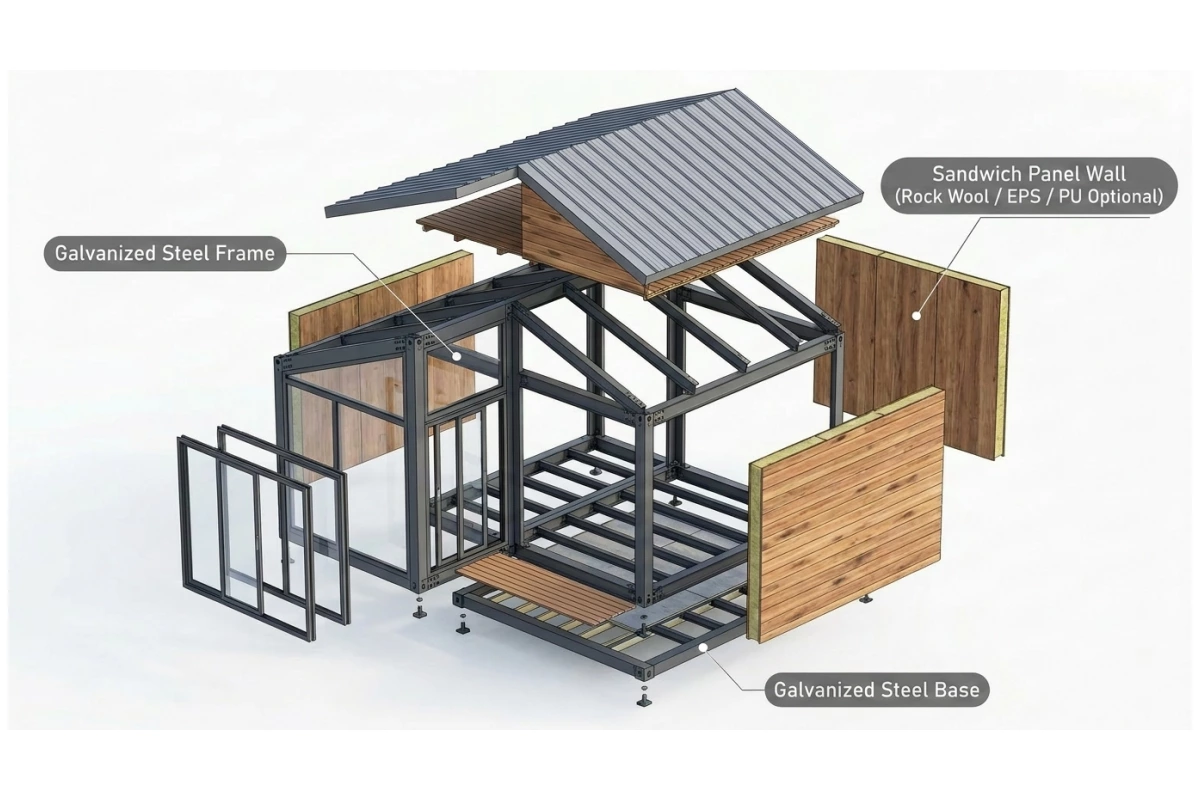
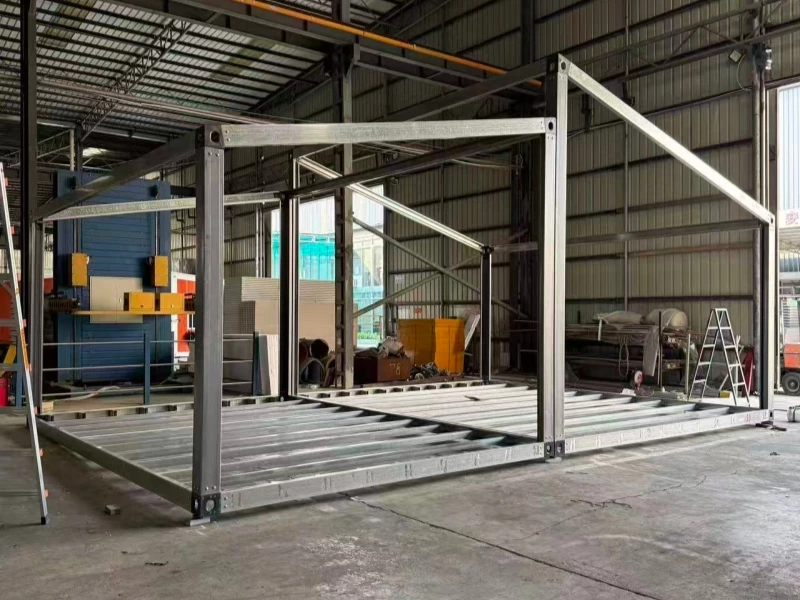
The galvanized light-steel frame and insulated wall system are engineered for controlled factory production and efficient on-site assembly.
Send your preferred model, quantity, destination and customization requirements. Our project team will prepare a tailored quotation.